Spacious remodeled , single story, ground floor unit. Boutique community with well-maintained grounds. Excellent location close to shopping and 51 corridor. Roomy master bedroom with sitting area and large closets. Cool, plank flooring throughout . Bath with tiled walk-in shower. Ceiling fans and newer A/C. Living room has 9' ceiling and cozy fireplace. Ample kitchen space with breakfast bar plus a huge pantry. Open dining room with coffered ceiling. Laundry and storage room on secluded, shady patio. Pool, spa, and BBQ area just steps away. Covered, assigned parking space right out front. Furnished rental for past 3 years. Furnishings included.
For sale
$225,000
1352 E HIGHLAND Avenue #102, Phoenix, AZ 85014
1beds
730sqft
Townhouse
Built in 1985
677 Square Feet Lot
$-- Zestimate®
$308/sqft
$315/mo HOA
What's special
Cozy fireplaceHuge pantryLarge closetsCeiling fans
- 47 days
- 69
- 1
Zillow last checked:
Listing updated:
Listed by:
Cindy M Allen 602-717-2482,
Prestige Realty
Source: ARMLS,MLS#: 7064232
Facts & features
Interior
Bedrooms & bathrooms
- Bedrooms: 1
- Bathrooms: 1
- Full bathrooms: 1
Heating
- Heat Pump
Cooling
- Heat Pump, Central Air, Ceiling Fan(s)
Appliances
- Included: Dryer, Washer, Reverse Osmosis, Dishwasher, Disposal, Electric Range, Electric Oven, Electric Cooktop, Built-In Electric Oven
- Laundry: See Remarks
Features
- Pantry, High Speed Internet, Breakfast Bar, No Interior Steps, Vaulted Ceiling(s), 3/4 Bath Master Bdrm, Laminate Counters
- Flooring: Laminate
- Windows: Single Pane, Screens, Solar Screens
- Has basement: No
- Number of fireplaces: 1
- Fireplace features: Wood Burning
- Furnished: Yes
- Common walls with other units/homes: Two Common Walls,Neighbor Above
Interior area
- Total structure area: 730
- Total interior livable area: 730 sqft
Property
Parking
- Total spaces: 1
- Parking features: Detached Carport, Assigned
- Carport spaces: 1
Accessibility
- Accessibility features: Zero-Grade Entry
Features
- Stories: 2
- Patio & porch: Covered, Patio
- Exterior features: Storage
- Has spa: Yes
- Spa features: Heated
- Fencing: Back Yard,Block
Lot
- Size: 677 Square Feet
- Features: East/West Exposure, Sprinklers In Rear, Sprinklers In Front, Grass Back
Details
- Parcel number: 15510098
- Special conditions: Owner/Agent
Construction
Type & style
- Home type: Townhouse
- Property subtype: Townhouse
- Attached to another structure: Yes
Materials
- Stucco, Wood Frame
- Roof: Foam
Condition
- Year built: 1985
Utilities & green energy
- Electric: 220 Volts in Kitchen
- Sewer: Public Sewer
- Water: City Water
Community & HOA
Community
- Features: Pool, Community Spa, Community Spa Htd, Transportation Svcs, Near Bus Stop, Biking/Walking Path
- Subdivision: HIGHLAND ESTATES
HOA
- Has HOA: Yes
- Services included: Roof Repair, Insurance, Sewer, Pest Control, Maintenance Grounds, Street Maint, Front Yard Maint, Trash, Water, Roof Replacement, Maintenance Exterior
- HOA fee: $315 monthly
- HOA name: Highland estates
- HOA phone: 602-437-4777
Location
- Region: Phoenix
Financial & listing details
- Price per square foot: $308/sqft
- Tax assessed value: $189,200
- Annual tax amount: $478
- Date on market: 8/8/2026
- Cumulative days on market: 47 days
- Listing terms: Cash,Conventional,VA Loan
- Ownership: Condominium
- Electric utility on property: Yes
- Road surface type: Asphalt
Estimated market value
Not available
Estimated sales range
Not available
Not available
Price history
| Date | Event | Price |
|---|---|---|
| 8/19/2026 | Listing removed | $1,800$2/sqft |
Source: Zillow Rentals Report a problem | ||
| 8/8/2026 | Listed for sale | $225,000+435.7%$308/sqft |
Source:  ARMLS #7064232 Report a problem ARMLS #7064232 Report a problem | ||
| 4/19/2026 | Price change | $1,800-10%$2/sqft |
Source: Zillow Rentals Report a problem | ||
| 3/22/2026 | Listed for rent | $2,000-20%$3/sqft |
Source: Zillow Rentals Report a problem | ||
| 2/6/2026 | Listing removed | $2,500$3/sqft |
Source: Zillow Rentals Report a problem | ||
| 8/23/2025 | Price change | $2,500+92.3%$3/sqft |
Source: Zillow Rentals Report a problem | ||
| 6/18/2025 | Price change | $1,300-13.3%$2/sqft |
Source: Zillow Rentals Report a problem | ||
| 4/11/2025 | Price change | $1,500+7.1%$2/sqft |
Source: Zillow Rentals Report a problem | ||
| 4/6/2025 | Price change | $1,400-12.5%$2/sqft |
Source: Zillow Rentals Report a problem | ||
| 4/2/2025 | Price change | $1,600-15.8%$2/sqft |
Source: Zillow Rentals Report a problem | ||
| 3/18/2025 | Price change | $1,900-19.1%$3/sqft |
Source: Zillow Rentals Report a problem | ||
| 3/10/2025 | Price change | $2,350+6.8%$3/sqft |
Source: Zillow Rentals Report a problem | ||
| 11/22/2024 | Listed for rent | $2,200$3/sqft |
Source: Zillow Rentals Report a problem | ||
| 10/25/2024 | Listing removed | $2,200$3/sqft |
Source: Zillow Rentals Report a problem | ||
| 10/8/2024 | Listed for rent | $2,200+33.3%$3/sqft |
Source: Zillow Rentals Report a problem | ||
| 10/1/2024 | Listing removed | $1,650$2/sqft |
Source: Zillow Rentals Report a problem | ||
| 8/6/2024 | Price change | $1,650+22.2%$2/sqft |
Source: Zillow Rentals Report a problem | ||
| 6/4/2024 | Price change | $1,350-9.7%$2/sqft |
Source: Zillow Rentals Report a problem | ||
| 4/30/2024 | Price change | $1,495-6.3%$2/sqft |
Source: Zillow Rentals Report a problem | ||
| 4/7/2024 | Listed for rent | $1,595+48.4%$2/sqft |
Source: Zillow Rentals Report a problem | ||
| 3/12/2021 | Listing removed | -- |
Source: Zillow Rental Manager Report a problem | ||
| 3/3/2021 | Price change | $1,075-4.4%$1/sqft |
Source: Zillow Rental Manager Report a problem | ||
| 1/17/2021 | Listed for rent | $1,125$2/sqft |
Source: Zillow Rental Manager Report a problem | ||
| 1/9/2021 | Listing removed | -- |
Source: Zillow Rental Manager Report a problem | ||
| 12/21/2020 | Listed for rent | $1,125$2/sqft |
Source: Owner Report a problem | ||
| 10/15/2002 | Sold | $42,000+6.3%$58/sqft |
Source: ARMLS #1878935 Report a problem | ||
| 12/28/1995 | Sold | $39,500$54/sqft |
Source: Public Record Report a problem | ||
Public tax history
| Year | Property taxes | Tax assessment |
|---|---|---|
| 2025 | $478 +4.9% | $18,920 -2.2% |
| 2024 | $456 +2.7% | $19,350 +481.4% |
| 2023 | $444 +3.1% | $3,328 -70.7% |
| 2022 | $430 +0.7% | $11,370 +3.2% |
| 2021 | $427 +2.3% | $11,020 +15% |
| 2020 | $418 +2.5% | $9,580 +11.8% |
| 2019 | $408 | $8,570 +28.7% |
| 2018 | $408 +4.9% | $6,660 +35.9% |
| 2017 | $388 +11.5% | $4,900 +7.5% |
| 2016 | $348 +7.9% | $4,560 +21.6% |
| 2015 | $323 | $3,750 +70.5% |
| 2014 | -- | $2,200 +12.8% |
| 2013 | -- | $1,950 -30.4% |
| 2012 | -- | $2,800 +33.3% |
| 2011 | -- | $2,100 -71.2% |
| 2010 | -- | $7,300 -21.1% |
| 2009 | -- | $9,250 +3.4% |
| 2008 | -- | $8,950 +38.8% |
| 2007 | -- | $6,450 +35.8% |
| 2006 | -- | $4,750 |
| 2005 | -- | $4,750 +1.1% |
| 2004 | -- | $4,700 |
| 2003 | -- | $4,700 +30.6% |
| 2002 | -- | $3,600 |
Find assessor info on the county website
Monthly payment
Est. payment
Payment breakdown
Explore the cost of this home by adjusting the details. Changes won't be saved.Climate risks
Neighborhood: Camelback East
Nearby schools
Schools provided by the listing agent
- Elementary: Madison #1 Elementary School
- Middle: Madison Park School
- High: Camelback High School
- District: Madison Elementary District
Source: ARMLS. This data may not be complete. We recommend contacting the local school district to confirm school assignments for this home.
- $255,0002 bd2 ba956 sqft1352 E Highland Ave UNIT 206, Phoenix, AZ 85014Sold

- $455,000-- bd1 ba1.4k sqft1402 E Highland Ave, Phoenix, AZ 85014Off Market
- $1,169,200-- bd1 ba808 sqft4711 N 14th St #A-D, Phoenix, AZ 85014Off Market
- $219,800-- bd1 ba1k sqft1352 E Highland Ave UNIT 101, Phoenix, AZ 85014Off Market
Similar homes
- $236,9002 bd1 ba783 sqft6737 N 16TH Street #8, Phoenix, AZ 85016For Sale
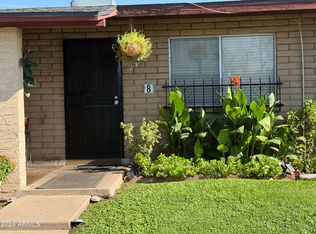 MLS ID #7075677, Tamera K Bourne, Your Home Sold Guaranteed Realty. ARMLS
 - $225,0002 bd2 ba840 sqft925 W PEORIA Avenue #44, Phoenix, AZ 85029For Sale
 MLS ID #7063044, Sameerah Yousif, Property For You Realty. ARMLS
 - $199,0002 bd1 ba980 sqft1111 E TURNEY Avenue #18, Phoenix, AZ 85014For Sale
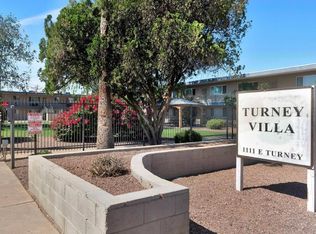 MLS ID #6982653, Frances Gutierrez, Keller Williams Realty Sonoran Living. ARMLS
 - $265,0002 bd2 ba971 sqft1701 E COLTER Street #376, Phoenix, AZ 85016For Sale
 MLS ID #7079796, Sunny Rae Allen, Stirling Brokery Arizona. ARMLS
