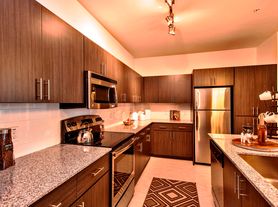
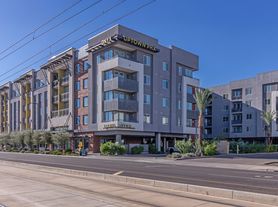
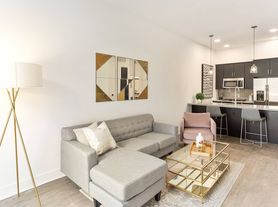
Our thoughtfully curated amenities cater to the needs of active, engaged lifestyles, making this property an enticing destination for residents and visitors alike. Immerse yourself in the sleek, high-design ambiance that defines MAA Central Ave. From the meticulously landscaped outdoor areas to our exclusive rooftop lounge, which offers breathtaking views of Camelback Mountain, every detail has been carefully considered to enhance your living experience. Our property provides the added convenience of electric vehicle charging stations and a multi-tiered pool, ensuring your modern lifestyle is fully catered to. Come and immerse yourself in the true essence of Phoenix living at MAA Central Ave.
Apartment building
Studio-2 beds
Pet-friendly
Covered parking
In-unit laundry (W/D)
Available units
Price may not include required fees and charges. Price shown reflects the lease term provided for each unit.
 Unit 229 Studio, 1 ba | 573 | Oct 24 | $1,173 |
Unit 114 Studio, 1 ba | 573 | Now | $1,178 |
Unit 338 Studio, 1 ba | 573 | Now | $1,203 |
Unit 538 Studio, 1 ba | 573 | Feb 8 | $1,273 |
 Unit 104 1 bd, 1 ba | 807 | Now | $1,558 |
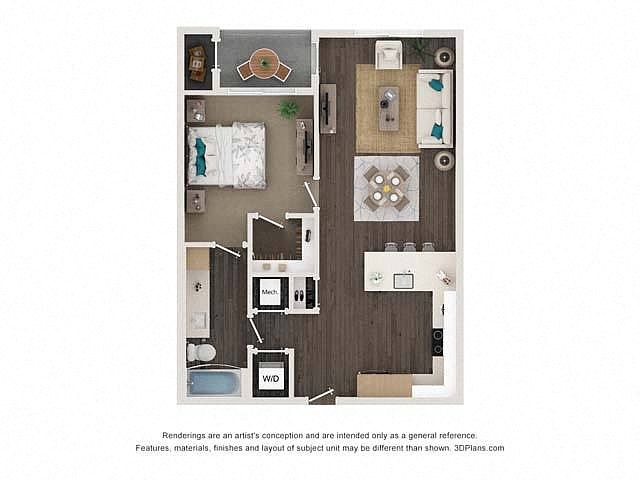 Unit 202 1 bd, 1 ba | 770 | Now | $1,563 |
Unit 327 1 bd, 1 ba | 770 | Oct 20 | $1,588 |
Unit 102 1 bd, 1 ba | 770 | Oct 27 | $1,598 |
 Unit 519 1 bd, 1 ba | 716 | Oct 31 | $1,613 |
 Unit 572 1 bd, 1 ba | 761 | Nov 7 | $1,653 |
 Unit 123 2 bd, 2 ba | 1,068 | Now | $1,823 |
Unit 136 2 bd, 2 ba | 1,068 | Now | $1,823 |
Unit 250 2 bd, 2 ba | 1,068 | Now | $1,843 |
Unit 228 2 bd, 2 ba | 1,068 | Now | $1,843 |
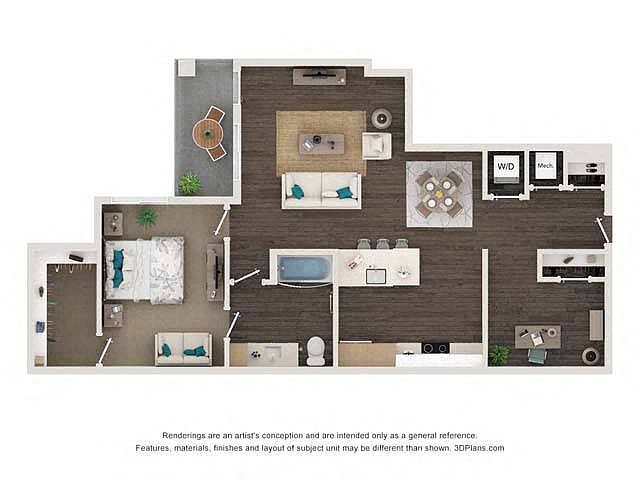 Unit 235 1 bd, 1 ba | 1,043 | Now | $1,858 |
What's special
Clubhouse
Get the party started
This building features a clubhouse. Less than 15% of buildings in Phoenix have this amenity.
Multi-tiered poolSleek high-design ambianceMeticulously landscaped outdoor areasExclusive rooftop lounge
Office hours
| Day | Open hours |
|---|---|
| Mon - Fri: | 10 am - 6 pm |
| Sat: | Closed |
| Sun: | Closed |
Property map
Tap on any highlighted unit to view details on availability and pricing
Use ctrl + scroll to zoom the map
Facts, features & policies
Building Amenities
Accessibility
- Disabled Access: Handicap Accessible
Community Rooms
- Club House
- Fitness Center
- Pet Washing Station
Other
- Laundry: In Unit
- Swimming Pool
Outdoor common areas
- Courtyard
Security
- Gated Entry: Controlled Access/Gated
Services & facilities
- Bicycle Storage: Bike Racks
- Electric Vehicle Charging Station
- Elevator: Elevator Access
- On-Site Maintenance
- On-Site Management
- Package Service: Package Receiving
- Storage Space: Storage
- Valet Trash
View description
- View: Courtyard View
Unit Features
Appliances
- Dryer: Washer And Dryer
- Washer: Washer And Dryer
Internet/Satellite
- High-Speed Internet Ready: High Speed Internet
Other
- A 1 D 1 X 1 716 SF
- A 2 1 X 1 761-769 SF
- A 3 1 X 1 770 SF
- A 4 D 1 X 1 1032-1043 SF
- A 5 1 X 1 807 SF
- B 1 2 X 2 1068-1073 SF
- B 2 2 X 2 1170 SF
- Corner Unit
- Den/Study
- Double Sink Vanity: Dual Vanities
- Patio Balcony: Balcony
- S 1 0 X 1 573 SF
Policies
Parking
- Covered Parking
- Garage: Garage Parking
Special Features
- Availability 24 Hours
- Shuffelboard
- Smart Home Technology
- Transportation: Public Transportation
Neighborhood: Encanto
Areas of interest
Use our interactive map to explore the neighborhood and see how it matches your interests.
Travel times
Getting around
Walk Score®
/ 100
Very WalkableTransit Score®
/ 100
Good TransitBike Score®
/ 100
BikeableNearby schools in Phoenix
Osborn Middle School
Grades 7, 8 • 2.1 miles4/10
GreatSchools® Rating
Test Score Rating
2/10Student Progress Rating
5/10Clarendon School
Grades PK-8 • 1.2 miles4/10
GreatSchools® Rating
Test Score Rating
3/10Student Progress Rating
5/10Encanto School
Grades PK-8 • 1.2 miles3/10
GreatSchools® Rating
Test Score Rating
3/10Living in Phoenix
Nestled in the heart of Phoenix, the 85012 zip code offers a vibrant blend of urban living and natural beauty. With a warm desert climate, residents enjoy sunny days and mild winters, perfect for outdoor activities at nearby parks like the iconic Encanto Park. The local dining scene features a mix of trendy cafes and classic eateries, while art enthusiasts can explore community galleries and murals that add character to the streets. Families will appreciate the accessible playgrounds and pet-friendly spaces, making it a welcoming area for all. The approximate median rent is around $1,800, with prices ranging from $1,400 to $2,200, offering diverse options for renters.
Powered by Zillow data and AI technology.
Nearby apartments for rent






Listing order may reflect relevance, quality, and paid promotion.
Similar apartments for rent



Frequently asked questions
What is the walk score of MAA Central Ave?
MAA Central Ave has a walk score of 82, it's very walkable.
What is the transit score of MAA Central Ave?
MAA Central Ave has a transit score of 56, it has good transit.
What schools are assigned to MAA Central Ave?
The schools assigned to MAA Central Ave include Osborn Middle School, Clarendon School, and Encanto School.
Does MAA Central Ave have in-unit laundry?
Yes, MAA Central Ave has in-unit laundry for some or all of the units.
What neighborhood is MAA Central Ave in?
MAA Central Ave is in the Encanto neighborhood in Phoenix, AZ.
What are MAA Central Ave's policies on pets?
A maximum of 2 other pets are allowed per unit. This building has a one time fee of $250 and monthly fee of $35 for other pets. A maximum of 2 cats are allowed per unit. This building has a one time fee of $250 and monthly fee of $35 for cats. A maximum of 2 dogs are allowed per unit. This building has a one time fee of $250 and monthly fee of $35 for dogs.
There are 8+ floor plans availableWith 133% more variety than properties in the area, you're sure to find a place that fits your lifestyle.
