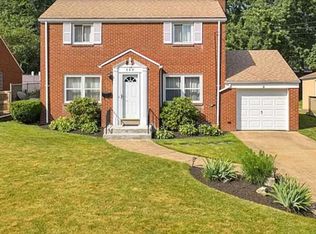
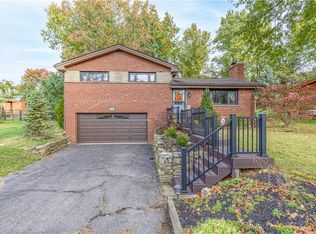
Welcome to this charming, well-maintained 3-bedroom home in Scott Township, where thoughtful updates and everyday convenience come together. A slate entry opens to a bright and inviting interior featuring freshly painted walls and beautiful new hardwood flooring in the living and dining rooms. The cozy living room with gas fireplace offers a warm and welcoming space to relax, while the Kitchen features new vinyl flooring, stainless steel appliances, newer gas stove, refrigerator, and dishwasher. Easy access to backyard for effortless outdoor dining and entertaining. The 3 bedroom hardwood floors and steps going upstairs have been refurbished. All the bedrooms have closet lighting that automatically turn off and on with the doors open and close. The spacious basement includes a powder room, laundry area on left side of steps and the right side is flexible space that can finished to suit your needs or used for additional storage, there are 2 closets with lighting. Outside, enjoy the covered back porch overlooking a fenced yard, perfect for entertaining, pets or play. The 10x20 shed has electricity and new steps/ramp that provides excellent space for a workshop, hobbies or extra storage. Winter is made easier with heated front steps, stoop and small part of the driveway, plus heat tape over garage and back porch. Additional highlights include abundant exterior lighting, electric service to the front yard tree and back patio, newer roof, windows and hot water tank. Gas line to outdoor grill. Level 2-car-wide driveway, and a one-car garage (no access to home) Conveniently located just minutes from parks, shopping, dining, St. Clair Hospital, 1-79 Route 19, downtown Pittsburgh, and the airport. This home offers comfort, function and location. It checks all the boxes!
Contingent
Price cut: $12K (5/7)
$283,000
Pittsburgh, PA 15243
3beds
--sqft
Single Family Residence
Built in 1948
8,276 Square Feet Lot
$273,800 Zestimate®
$--/sqft
$-- HOA
What's special
One-car garageSlate entryBright and inviting interiorAbundant exterior lightingFreshly painted wallsStainless steel appliances
- 76 days |
- 652 |
- 40 |
Zillow last checked:
Listing updated:
Listed by:
Karen White 412-831-3800,
KELLER WILLIAMS REALTY 412-831-3800
Source: WPMLS,MLS#: 1745058 Originating MLS: West Penn Multi-List
Originating MLS: West Penn Multi-ListFacts & features
Interior
Bedrooms & bathrooms
- Bedrooms: 3
- Bathrooms: 2
- Full bathrooms: 1
- 1/2 bathrooms: 1
Primary bedroom
- Level: Upper
- Dimensions: 11x12
Bedroom 2
- Level: Upper
- Dimensions: 9x11
Bedroom 3
- Level: Upper
- Dimensions: 7x8
Dining room
- Level: Main
- Dimensions: 11x11
Entry foyer
- Level: Main
Game room
- Level: Basement
- Dimensions: 22x36
Kitchen
- Level: Main
- Dimensions: 7x14
Laundry
- Level: Basement
Living room
- Level: Main
- Dimensions: 11x18
Heating
- Forced Air, Gas
Cooling
- Central Air
Appliances
- Included: Some Gas Appliances, Convection Oven, Dryer, Dishwasher, Disposal, Refrigerator, Stove, Washer
Features
- Flooring: Ceramic Tile, Hardwood, Vinyl
- Windows: Multi Pane, Screens
- Basement: Interior Entry
- Number of fireplaces: 1
- Fireplace features: Gas
Video & virtual tour
Property
Parking
- Total spaces: 1
- Parking features: Detached, Garage, Garage Door Opener
- Has garage: Yes
Features
- Levels: Two
- Stories: 2
- Pool features: None
Lot
- Size: 8,276 Square Feet
- Dimensions: 150 x 50 x 58 x 150 Appro x
Construction
Type & style
- Home type: SingleFamily
- Architectural style: Colonial,Two Story
- Property subtype: Single Family Residence
Materials
- Brick
- Roof: Asphalt
Condition
- Resale
- Year built: 1948
Details
- Warranty included: Yes
Utilities & green energy
- Sewer: Public Sewer
- Water: Public
Community & HOA
Location
- Region: Pittsburgh
Financial & listing details
- Tax assessed value: $151,400
- Annual tax amount: $5,238
- Date on market: 3/27/2026
Estimated market value
$273,800
$260,000 - $287,000
$2,493/mo
Price history
| Date | Event | Price |
|---|---|---|
| 6/11/2026 | Contingent | $283,000 |
Source:  WPMLS #1745058 Report a problem WPMLS #1745058 Report a problem | ||
| 5/7/2026 | Price change | $283,000-4.1% |
Source: WPMLS #1745058 Report a problem | ||
| 3/27/2026 | Listed for sale | $295,000+377.3% |
Source: WPMLS #1745058 Report a problem | ||
| 12/27/1985 | Sold | $61,800 |
Source: Agent Provided Report a problem | ||
Public tax history
| Year | Property taxes | Tax assessment |
|---|---|---|
| 2025 | $4,598 +4.8% | $133,400 |
| 2024 | $4,388 +595.5% | $133,400 |
| 2023 | $631 | $133,400 |
| 2022 | $631 | $133,400 |
| 2021 | $631 +2% | $133,400 |
| 2020 | $618 -2% | $133,400 |
| 2019 | $631 -82.3% | $133,400 |
| 2018 | $3,556 0% | $133,400 |
| 2017 | $3,558 +463.8% | $133,400 |
| 2016 | $631 -81.3% | $133,400 |
| 2015 | $3,372 +748.9% | $133,400 |
| 2014 | $397 | $133,400 -2.2% |
| 2013 | -- | $136,400 +61% |
| 2012 | -- | $84,700 |
| 2011 | -- | $84,700 |
| 2010 | -- | $84,700 |
| 2009 | -- | $84,700 |
| 2008 | -- | $84,700 |
| 2007 | -- | $84,700 |
| 2006 | -- | $84,700 |
| 2005 | -- | $84,700 |
| 2004 | -- | $84,700 -15% |
| 2003 | -- | $99,700 |
| 2002 | -- | $99,700 |
Monthly payment
Est. payment$--/mo
Payment breakdown
Explore the cost of this home by adjusting the details. Changes won't be saved.All calculations are estimates and provided by Zillow, Inc. for informational purposes only. Actual amounts may vary.
HOA fees may include property taxes on listings classified as Co-Ops. Contact the listing agent and/or owner for fee details.
Mortgage interest rates are dependent on a number of factors, including credit score, down payment, and repayment length. Interest rate data provided by Zillow Group Marketplace, Inc. as of 1/1/1970 from various mortgage lenders with which we have lead or other similar arrangements; the Estimated Payment is an average of those rates.
See how much you could borrow to make a competitive offer.
Climate risks
Neighborhood: 15243
Nearby schools
GreatSchools rating
- NAChartiers Valley Primary SchoolGrades: K-2Distance: 1.3 mi
- 6/10Chartiers Valley Middle SchoolGrades: 6-8Distance: 1 mi
- 8/10Chartiers Valley High SchoolGrades: 9-12Distance: 1 mi
Schools provided by the listing agent
- District: Chartiers Valley
Source: WPMLS. This data may not be complete. We recommend contacting the local school district to confirm school assignments for this home.
A local agent can set up tours, give advice and negotiate with sellers.
A local lender can help you make sure your offer is ready when you are.

Nearby cities
Nearby neighborhoods
Nearby zip codes
Other Pittsburgh Topics
