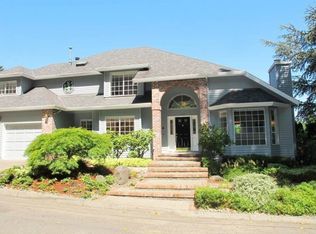
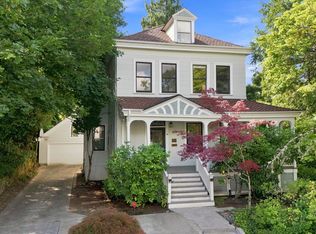
A refined retreat in Portland’s highly sought-after Kings Heights neighborhood, where elevated design, exceptional craftsmanship and a serene forest setting come together. Thoughtfully reimagined interiors showcase a beautifully remodeled kitchen with custom cabinetry, handmade tile and a statement island, complemented by curated designer lighting, custom built-ins and timeless architectural details. The dining room’s working gas fireplace creates a warm, inviting atmosphere, while the luxurious primary suite offers a private sauna, freestanding black soaking tub and spa-inspired shower with waterfall and steam features. Custom California Closets, bespoke finishes and motorized window treatments add sophistication throughout. The top-floor offers a quiet, inspiring space, while the finished lower level provides additional flexibility. Outdoors, professionally terraced landscaping embraces the wooded surroundings, complemented by illuminated garden stairs, a golf putting green, cascading water feature, gas-wired fire pit and a private deck showcasing beautiful mountain, city and bridge views. An exceptional blend of luxury, comfort and connection to nature, tucked along the edge of Forest Park.
Active
$1,399,000
Portland, OR 97210
4beds
5,115sqft
Residential, Single Family Residence
Built in 1998
10,018 Square Feet Lot
$-- Zestimate®
$274/sqft
$-- HOA
What's special
Statement islandPrivate saunaGolf putting greenBespoke finishesCascading water featureSerene forest settingElevated design
- 1 day
- 131
- 11
Zillow last checked:
Listing updated:
Listed by:
Quyona Moreno 503-310-1743,
Keller Williams PDX Central
Source: RMLS (OR),MLS#: 682802429
Facts & features
Interior
Bedrooms & bathrooms
- Bedrooms: 4
- Bathrooms: 4
- Full bathrooms: 3
- Partial bathrooms: 1
- Main level bathrooms: 1
Rooms
- Room types: Bedroom 4, Loft, Bedroom 2, Bedroom 3, Dining Room, Family Room, Kitchen, Living Room, Primary Bedroom
Primary bedroom
- Features: Sauna, Soaking Tub, Suite, Walkin Closet, Walkin Shower
- Level: Upper
- Area: 391
- Dimensions: 23 x 17
Bedroom 2
- Features: Bay Window, Hardwood Floors
- Level: Upper
- Area: 273
- Dimensions: 21 x 13
Bedroom 3
- Features: Hardwood Floors
- Level: Upper
- Area: 195
- Dimensions: 15 x 13
Bedroom 4
- Features: Wallto Wall Carpet
- Level: Lower
- Area: 140
- Dimensions: 14 x 10
Dining room
- Features: Bay Window, Fireplace, Marble, Wainscoting
- Level: Main
- Area: 325
- Dimensions: 25 x 13
Family room
- Features: Bathroom, Deck, Heatilator, Tile Floor
- Level: Lower
- Area: 420
- Dimensions: 30 x 14
Kitchen
- Features: Gas Appliances, Gourmet Kitchen, Island, Sliding Doors
- Level: Main
- Area: 225
- Width: 15
Living room
- Features: Builtin Features, Fireplace, Great Room, Hardwood Floors, Sliding Doors
- Level: Main
- Area: 288
- Dimensions: 18 x 16
Heating
- Forced Air, Fireplace(s)
Cooling
- Central Air
Appliances
- Included: Built-In Range, Built-In Refrigerator, Dishwasher, Disposal, Gas Appliances, Range Hood, Stainless Steel Appliance(s), Washer/Dryer, Gas Water Heater
Features
- High Ceilings, Marble, Soaking Tub, Wainscoting, Floor 4th, Bathroom, Gourmet Kitchen, Kitchen Island, Built-in Features, Great Room, Sauna, Suite, Walk-In Closet(s), Walkin Shower, Pantry
- Flooring: Hardwood, Wall to Wall Carpet, Tile
- Doors: Sliding Doors
- Windows: Double Pane Windows, Bay Window(s)
- Number of fireplaces: 2
- Fireplace features: Gas, Heatilator
Interior area
- Total structure area: 5,115
- Total interior livable area: 5,115 sqft
Video & virtual tour
Property
Parking
- Total spaces: 2
- Parking features: Driveway, Off Street, Garage Door Opener, Attached
- Attached garage spaces: 2
- Has uncovered spaces: Yes
Accessibility
- Accessibility features: Walkin Shower, Accessibility
Features
- Stories: 3
- Patio & porch: Covered Deck, Deck
- Exterior features: Fire Pit, Water Feature, Yard
- Has view: Yes
- View description: City, Mountain(s), Trees/Woods
Lot
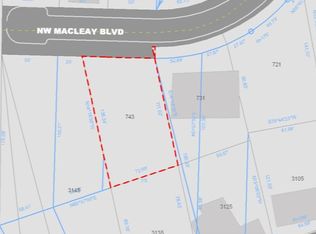
- Size: 10,018 Square Feet
- Features: Trees, SqFt 10000 to 14999
Details
- Additional structures: CoveredArena
- Parcel number: R198359
Construction
Type & style
- Home type: SingleFamily
- Architectural style: Traditional
- Property subtype: Residential, Single Family Residence
Materials
- Brick, Cement Siding
- Roof: Composition
Condition
- Updated/Remodeled
- New construction: No
- Year built: 1998
Utilities & green energy
- Gas: Gas
- Sewer: Public Sewer
- Water: Public
Green energy
- Water conservation: Water-Smart Landscaping
Community & HOA
Community
- Security: Fire Sprinkler System
HOA
- Has HOA: No
Location
- Region: Portland
Financial & listing details
- Price per square foot: $274/sqft
- Annual tax amount: $21,601
- Date on market: 10/16/2026
- Listing terms: Cash,Conventional
- Road surface type: Concrete
Estimated market value
Not available
Estimated sales range
Not available
Not available
Price history
| Date | Event | Price |
|---|---|---|
| 10/16/2026 | Listed for sale | $1,399,000+51.2%$274/sqft |
Source:  RMLS (OR) #682802429 Report a problem RMLS (OR) #682802429 Report a problem | ||
| 4/25/2018 | Sold | $925,000$181/sqft |
Source: RMLS (OR) #18664542 Report a problem | ||
| 3/22/2018 | Pending sale | $925,000$181/sqft |
Source: Windermere Realty Trust #18664542 Report a problem | ||
| 3/8/2018 | Listed for sale | $925,000+32.1%$181/sqft |
Source: Windermere Realty Trust #18664542 Report a problem | ||
| 11/9/2006 | Sold | $700,000$137/sqft |
Source: Public Record Report a problem | ||
Public tax history
| Year | Property taxes | Tax assessment |
|---|---|---|
| 2025 | $21,602 +3.7% | $802,450 +3% |
| 2024 | $20,825 +4% | $779,080 +3% |
| 2023 | $20,024 +11.8% | $756,390 +3% |
| 2022 | $17,917 +0.7% | $734,360 +3% |
| 2021 | $17,792 +7.5% | $712,980 +3% |
| 2020 | $16,551 +4.9% | $692,220 +3% |
| 2019 | $15,784 | $672,060 +3% |
| 2018 | $15,784 -0.3% | $652,490 +3% |
| 2017 | $15,837 +14.9% | $633,490 +3% |
| 2016 | $13,778 | $615,040 +3% |
| 2015 | $13,778 +7.7% | $597,130 +3% |
| 2014 | $12,797 +12.1% | $579,740 +3% |
| 2013 | $11,414 +4.5% | $562,860 +3% |
| 2012 | $10,922 +1.9% | $546,470 +3% |
| 2011 | $10,720 -4.2% | $530,560 +3% |
| 2010 | $11,193 +2.7% | $515,110 +3% |
| 2009 | $10,896 +5.9% | $500,110 +3% |
| 2008 | $10,286 +0.2% | $485,550 +3% |
| 2007 | $10,264 +11.4% | $471,410 +3% |
| 2006 | $9,216 +4.8% | $457,680 +3% |
| 2005 | $8,798 +1.6% | $444,350 +3% |
| 2004 | $8,663 -0.5% | $431,410 +3% |
| 2003 | $8,706 +1% | $418,850 +3% |
| 2002 | $8,624 +7.4% | $406,660 +6.1% |
| 2000 | $8,026 +7.5% | $383,330 +3% |
| 1999 | $7,467 | $372,170 |
Monthly payment
Est. payment
Payment breakdown
Explore the cost of this home by adjusting the details. Changes won't be saved.Climate risks
Neighborhood: Hillside
Nearby schools
Schools provided by the listing agent
- Elementary: Chapman
- Middle: West Sylvan
- High: Lincoln
Source: RMLS (OR). This data may not be complete. We recommend contacting the local school district to confirm school assignments for this home.


Similar homes
- $999,9004 bd4 ba2.6k sqft3464 NW Savier St, Portland, OR 97210Active
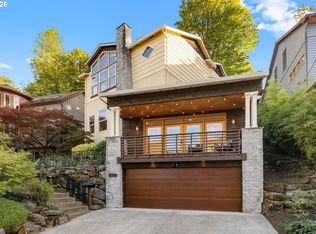
 MLS ID #436036266, Charity Chesnek, Think Real Estate. RMLS (OR)
 - $1,395,0005 bd4 ba4.4k sqft290 SW Moonridge Pl, Portland, OR 97225Active
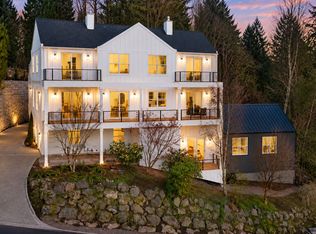 MLS ID #523791287, Jason Mendell, eXp Realty, LLC. RMLS (OR)
 - $1,650,0004 bd4 ba5.3k sqft1625 NW 29th Ave, Portland, OR 97210Active
 MLS ID #477598095, Sarita Dua, Keller Williams Sunset Corridor. RMLS (OR)
 - $1,495,0005 bd5 ba5.8k sqft745 NW Culpepper Ter, Portland, OR 97210Active
 MLS ID #528173391, Libby Benz, Windermere Realty Trust. RMLS (OR)
 - $1,147,2003 bd4 ba3.7k sqft500 NW Maywood Dr, Portland, OR 97210ActiveMLS ID #197989596, Peter Dillenburger, Cascade Hasson Sotheby's International Realty. RMLS (OR)
- $1,495,0007 bd6 ba7.1k sqft2658 NW Cornell Rd, Portland, OR 97210ActiveMLS ID #668608473, Jason Mendell, eXp Realty, LLC. RMLS (OR)
- $1,230,0003 bd4 ba2.6k sqft524 NW Albemarle Ter, Portland, OR 97210ActiveMLS ID #209209847, Marcia Walsh, Where, Inc. RMLS (OR)
- $1,425,0004 bd3 ba3.9k sqft5406 SW Woods Ct, Portland, OR 97221ActiveMLS ID #273213665, Suzann Baricevic Murphy, Where, Inc.. RMLS (OR)
- $1,395,0004 bd4 ba3.9k sqft2524 SW 17th Ave, Portland, OR 97201ActiveMLS ID #287524849, Katie Fracasso PC, Living Room Realty. RMLS (OR)
- $1,099,0004 bd4 ba3.2k sqft330 NW Royal Blvd, Portland, OR 97210ActiveMLS ID #717380231, Patrick J. Henry, P.C., Coldwell Banker Bain. RMLS (OR)
- $895,8774 bd3 ba3.3k sqft4403 W Burnside Rd, Portland, OR 97210ActiveMLS ID #773583278, Patrick Smith, Century 21 North Homes Realty. RMLS (OR)
- $1,175,0004 bd3 ba3.1k sqft2939 NW Cornell Rd, Portland, OR 97210ActiveMLS ID #571874754, Suzann Baricevic Murphy, Where, Inc.. RMLS (OR)
- $1,400,0004 bd5 ba4.2k sqft721 SW 68th Ter, Portland, OR 97225ActiveMLS ID #738126546, Mark Scholz, Keller Williams Realty Portland Premiere. RMLS (OR)
- $1,399,0004 bd4 ba4.7k sqft1089 SW Summit View Dr, Portland, OR 97225ActiveMLS ID #391539843, Andrew Pienovi, Christie's International Real Estate Evergreen. RMLS (OR)
- $1,399,5004 bd4 ba3k sqft2356 NW Westover Rd, Portland, OR 97210ActiveMLS ID #138105922, Vladimir Zaharchook, MORE Realty. RMLS (OR)
- $1,395,0004 bd6 ba5.4k sqft1776 SW Montgomery Dr, Portland, OR 97201ActiveMLS ID #278906550, Libby Benz, Windermere Realty Trust. RMLS (OR)
- $895,0004 bd3 ba3k sqft2920 NW Shenandoah Ter, Portland, OR 97210ActiveMLS ID #661669099, Krystin Bassist, Windermere Realty Trust. RMLS (OR)
- $1,199,0004 bd4 ba4.2k sqft1033 NW Eloise Ln, Portland, OR 97229ActiveMLS ID #699185859, Dawn Cordiner, eXp Realty, LLC. RMLS (OR)
- $1,500,0005 bd4 ba5k sqft1334 SW 57th Ave, Portland, OR 97221ActiveMLS ID #522268062, Nathan Austin, Keller Williams PDX Central. RMLS (OR)
- $875,0003 bd3 ba2.5k sqft3402 NW Luray Ter, Portland, OR 97210ActiveMLS ID #475468514, Elizabeth James, Windermere Realty Trust. RMLS (OR)
