All New!!! Step into a piece of local history thoughtfully reimagined for modern living. Originally the historic Prospect School No. 77 community house, this extraordinary 2-bedroom, 2-bathroom, one level home has been meticulously reconstructed into a turnkey retreat. High vaulted cathedral ceilings anchored by exposed timber beams frame a bright open-concept layout, while charming historic touches, like the original exterior schoolhouse sign and interior chalkboard, pay homage to its storied past. At the heart of the home is a chef-inspired kitchen featuring quartz countertops, custom cabinetry with lighted display glass, stainless steel appliances, and a walk-in pantry hidden behind sliding barn doors. Rest easy in the spacious primary bedroom, highlighted by a decorative stained-glass window insert, high ceilings,a crystal chandelier, and a massive walk-in closet with custom built-in organizers hidden behind the sliding barn door. Relax in the luxurious primary bathroom, complete with a freestanding soaking tub, walk-in tile shower. Outside, enjoy peace of mind with a durable metal roof, brand-new drilled well, new septic system, side deck, and a matching large detached shed/workshop. Completely updated inside and out, this one-of-a-kind home on Prospect Road is turn-key and ready for its next chapter.
For sale
C$435,000
Prospect Rd #2940, Prospect, NS B0P 1G0
2beds
1,270sqft
Single Family Residence
Built in ----
0.42 Acres Lot
$-- Zestimate®
C$343/sqft
C$-- HOA
What's special
- 30 days
- 6
- 1
Zillow last checked:
Listing updated:
Listed by:
Angie Sangster,
Royal LePage Atlantic (New Minas) Brokerage,
Sarah Strachan,
Royal LePage Atlantic (Greenwood)
Source: NSAR,MLS®#: 202624645 Originating MLS®#: Nova Scotia Association of REALTORS®
Facts & features
Interior
Bedrooms & bathrooms
- Bedrooms: 2
- Bathrooms: 2
- Full bathrooms: 1
- 1/2 bathrooms: 1
- Main level bathrooms: 1
- Main level bedrooms: 2
Bedroom
- Level: Main
- Area: 152.88
- Dimensions: 9.8 x 15.6
Bathroom
- Level: Main
- Area: 135.46
- Dimensions: 9.6 x 14.11
Kitchen
- Level: Main
- Area: 173.16
- Dimensions: 7.8 x 22.2
Living room
- Level: Main
- Area: 309.7
- Dimensions: 16.3 x 19
Heating
- Forced Air
Appliances
- Included: Stove, Dishwasher, Dryer, Washer, Refrigerator
- Laundry: Laundry Room
Features
- High Speed Internet, Master Downstairs
- Flooring: Tile
- Basement: Crawl Space,None
Interior area
- Total structure area: 1,270
- Total interior livable area: 1,270 sqft
- Finished area above ground: 1,270
Video & virtual tour
Property
Parking
- Parking features: No Garage, Circular Driveway, Gravel
- Has uncovered spaces: Yes
Features
- Levels: One
- Stories: 1
Lot
- Size: 0.42 Acres
- Features: Cleared, Under 0.5 Acres
Details
- Additional structures: Shed(s)
- Parcel number: 55165922
- Zoning: A2
- Other equipment: Air Exchanger, Fuel Tank(s)
Construction
Type & style
- Home type: SingleFamily
- Property subtype: Single Family Residence
Materials
- Vinyl Siding
- Roof: Metal
Condition
- New construction: No
Utilities & green energy
- Sewer: Septic Tank
- Water: Drilled Well
- Utilities for property: Cable Connected, Electricity Connected, Phone Connected, Propane
Community & HOA
Community
- Features: School Bus Service, Place of Worship
Location
- Region: Prospect
Financial & listing details
- Price per square foot: C$343/sqft
- Price range: C$435K - C$435K
- Date on market: 9/29/2026
- Inclusions: Fridge, Stove, Dishwasher, Washer, Dryer
- Ownership: Estate Sale
- Electric utility on property: Yes
Price history
| Date | Event | Price |
|---|---|---|
| 10/16/2026 | Price change | C$435,000-3.3%C$343/sqft |
Source:  NSAR #202624645 Report a problem | ||
| 9/29/2026 | Listed for sale | C$450,000C$354/sqft |
Source: NSAR #202624645 Report a problem | ||
Public tax history
Tax history is unavailable.
Climate risks
Neighborhood: B0P
Nearby schools
GreatSchools rating
No schools nearby
We couldn't find any schools near this home.
Schools provided by the listing agent
- High: Central Kings Rural High School
Source: NSAR. This data may not be complete. We recommend contacting the local school district to confirm school assignments for this home.
Similar homes
- C$435,0003 bd2 ba1.3k sqft25 Hale Rd, Kings, NS B0P 1G0For Sale
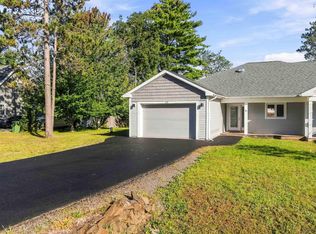 MLS ID #202623826, Tiffany Neary, ViewPoint Realty Services Inc.(Greenwood) Brokerage. NSAR
- C$445,9002 bd2 ba1k sqft16 Hale Rd, Cambridge, NS B0P 1G0New Construction
 MLS ID #202625383, Kevin Scott, Royal LePage Atlantic (New Minas) Brokerage. NSAR
- C$429,9003 bd2 ba1.8k sqft114 Bog Rd, Kings, NS B0P 1E0For Sale
 MLS ID #202623400, Conner Sherwood, Exit Real Estate Professionals Brokerage. NSAR
- C$459,0002 bd2 ba1k sqft17 Kara Anne, New Minas, NS B4N 0H6New Construction
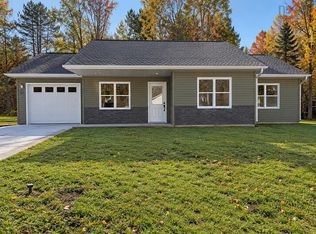 MLS ID #202626305, Kaleigh Everett, Sotheby's International Realty Canada Brokerage. NSAR
