New one level, energy efficient home under construction in Cambridge Village Subdivision in the heart of the beautiful Annapolis Valley! This 1,055 S/F home offers low maintenance and all the peace of mind that comes with a quality new build. This home features an open concept kitchen, living room and dining room. The kitchen and bathrooms have quartz countertops. Other notable features of the home include: wide accessible doorways, primary bedroom with walk-in closet & ensuite bath with custom shower, LED pot lights throughout, 200 AMP service, generator plug, ductless heat pump for efficient heating & cooling, attached 295 sq. ft. heated garage with power door, mechanical room in garage, HRV and so much more. This home is walking distance to local schools & child care and a short drive to all the the amenities in Berwick and Kentville, including the largest hospital in the area, Valley Regional Hospital. A short 12 minute drive east to New Minas will lead you to the main commercial shopping area in the Annapolis Valley and a 25 minute drive to the west makes for an easy commute to CFB Greenwood. Walking and cycling trails are close by and "Valley Life" offers farm markets, apple orchards, wineries and ocean views at every turn. This home comes with a home warranty for peace of mind and will be ready for occupancy soon. Don't miss out!
New construction
C$445,900
16 Hale Rd, Cambridge, NS B0P 1G0
2beds
1,055sqft
Single Family Residence
Built in ----
6,747 Square Feet Lot
$-- Zestimate®
C$423/sqft
C$-- HOA
What's special
Wide accessible doorwaysLed pot lights throughout
- 5 days
- 11
- 0
Zillow last checked:
Listing updated:
Listed by:
Kevin Scott,
Royal LePage Atlantic (New Minas) Brokerage,
Kevin Scott Real Estate Team,
Royal LePage Atlantic (New Minas)
Source: NSAR,MLS®#: 202625383 Originating MLS®#: Nova Scotia Association of REALTORS®
Originating MLS®#: Nova Scotia Association of REALTORS®Facts & features
Interior
Bedrooms & bathrooms
- Bedrooms: 2
- Bathrooms: 2
- Full bathrooms: 2
- Main level bathrooms: 1
- Main level bedrooms: 2
Bedroom
- Level: Main
- Area: 131.67
- Dimensions: 10 x 13.17
Bathroom
- Level: Main
- Area: 48.75
- Dimensions: 6.5 x 7.5
Dining room
- Level: Main
- Area: 102.44
- Dimensions: 12.42 x 8.25
Kitchen
- Level: Main
- Area: 142.79
- Dimensions: 11.5 x 12.42
Living room
- Level: Main
- Area: 188.32
- Dimensions: 12.42 x 15.17
Heating
- Baseboard, Heat Pump -Ductless
Cooling
- Ductless
Appliances
- Laundry: Laundry Room
Features
- Ensuite Bath, High Speed Internet, Master Downstairs
- Flooring: Ceramic Tile
- Basement: None
Interior area
- Total structure area: 1,055
- Total interior livable area: 1,055 sqft
- Finished area above ground: 1,055
Property
Parking
- Total spaces: 2
- Parking features: Attached, Heated Garage, Single, Wired, Gravel
- Attached garage spaces: 1
- Details: Garage Details(Attached, Single-Car, Heated, Wired, Insulated, Drywalled)
Features
- Levels: One
- Stories: 1
Lot
- Size: 6,747 Square Feet
- Features: Cleared, Under 0.5 Acres, Near Public Transit
Details
- Parcel number: 55554034
- Zoning: R2
- Other equipment: HRV (Heat Rcvry Ventln), No Rental Equipment
Construction
Type & style
- Home type: SingleFamily
- Property subtype: Single Family Residence
Materials
- Vinyl Siding
- Foundation: Slab
- Roof: Asphalt
Condition
- New Construction,Under Construction
- New construction: Yes
Utilities & green energy
- Sewer: Municipal
- Water: Drilled Well
- Utilities for property: Cable Connected, Electricity Connected, Phone Connected, Electric
Community & HOA
Community
- Features: Park, Place of Worship, Playground, Recreation Center, School Bus Service, Shopping
Location
- Region: Cambridge
Financial & listing details
- Price per square foot: C$423/sqft
- Price range: C$445.9K - C$445.9K
- Date on market: 10/7/2026
- Ownership: Freehold
- Electric utility on property: Yes
Price history
| Date | Event | Price |
|---|---|---|
| 10/7/2026 | Listed for sale | C$445,900C$423/sqft |
Source:  NSAR #202625383 Report a problem NSAR #202625383 Report a problem | ||
Public tax history
Tax history is unavailable.
Climate risks
Neighborhood: B0P
Nearby schools
GreatSchools rating
No schools nearby
We couldn't find any schools near this home.
Schools provided by the listing agent
- Middle: Central Kings Rural High School
- High: Central Kings Rural High School
Source: NSAR. This data may not be complete. We recommend contacting the local school district to confirm school assignments for this home.

Similar homes
- C$435,0003 bd2 ba1.3k sqft25 Hale Rd, Kings, NS B0P 1G0For Sale
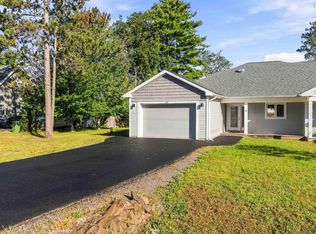 MLS ID #202623826, Tiffany Neary, ViewPoint Realty Services Inc.(Greenwood) Brokerage. NSAR
 - C$499,9002 bd2 ba1.4k sqft10 Peterson St, Cambridge, NS B0P 1G0New Construction
 MLS ID #202600957, Julianna Holleman, Royal LePage Atlantic (New Minas) Brokerage. NSAR
 - C$420,0003 bd1 ba1.4k sqft46 Parker Condon Rd, Kings, NS B0P 1E0For Sale
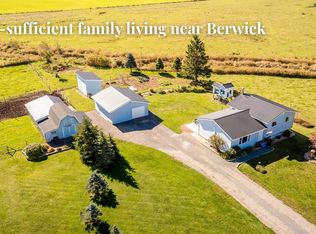 MLS ID #202625447, Christine Fancy, Exit Realty Town & Country Brokerage. NSAR
 - C$470,0002 bd1 ba1.2k sqft771 Randolph Rd, Kings, NS B0P 1V0For Sale
 MLS ID #202608105, Allen Chase, MacKay Real Estate Ltd. Brokerage. NSAR
