Carrington Homes at Red Oaks. Your opportunity to own a stunning new construction home, thoughtfully designed with a blend of Craftsman and Traditional architectural styles. This exquisite residence features three spacious bedrooms and three luxurious bathrooms, perfect for comfortable living. The heart of the home boasts high-end appliances, including a built-in microwave, range, cooktop, dishwasher, and icemaker, ensuring culinary excellence in your gourmet kitchen. Set on a generous 5.5-acre lot, enjoy breathtaking mountain views that create a serene backdrop for your everyday life. The unfinished basement offers endless possibilities for customization, while the attached two-car garage provides convenience and security. With meticulous attention to detail and an excellent condition, this property invites you to envision the lifestyle you've always dreamed of. Embrace the luxury of new construction and the comfort of a home designed for modern living. Experience the perfect blend of elegance and tranquility in this exclusive retreat. Model Home is located at 156 Covey Lane in Winchester open on Saturday and Sunday from 11-5
New construction
Price increase: $10K (9/25)
$740,000
Red Oak Rd, Cross Junction, VA 22625
3beds
2,550sqft
Single Family Residence
Built in ----
5.5 Acres Lot
$-- Zestimate®
$290/sqft
$-- HOA
What's special
Breathtaking mountain viewsAttached two-car garageThree spacious bedroomsThree luxurious bathroomsHigh-end appliancesGourmet kitchenBuilt-in microwave
- 643 days
- 170
- 17
Zillow last checked:
Listing updated:
Listed by:
Daniel Boris 703-901-8381,
Pearson Smith Realty, LLC 571-386-1075
Source: Bright MLS,MLS#: VAFV2024392
Facts & features
Interior
Bedrooms & bathrooms
- Bedrooms: 3
- Bathrooms: 3
- Full bathrooms: 3
- Main level bathrooms: 3
- Main level bedrooms: 3
Basement
- Area: 2200
Heating
- Zoned, Electric
Cooling
- Zoned, Electric
Appliances
- Included: Microwave, Built-In Range, Cooktop, Dishwasher, Disposal, Ice Maker, Electric Water Heater, Water Heater
- Laundry: Main Level
Features
- Basement: Unfinished
- Has fireplace: No
Interior area
- Total structure area: 4,750
- Total interior livable area: 2,550 sqft
- Finished area above ground: 2,550
Property
Parking
- Total spaces: 2
- Parking features: Garage Door Opener, Attached
- Attached garage spaces: 2
Accessibility
- Accessibility features: None
Features
- Levels: One
- Stories: 1
- Pool features: None
- Has view: Yes
- View description: Mountain(s)
Lot
- Size: 5.5 Acres
Details
- Additional structures: Above Grade
- Parcel number: 1862
- Zoning: RESIDENTIAL
- Special conditions: Standard
Construction
Type & style
- Home type: SingleFamily
- Architectural style: Craftsman,Traditional
- Property subtype: Single Family Residence
Materials
- Vinyl Siding, Brick
- Foundation: Concrete Perimeter
Condition
- Excellent
- New construction: Yes
Details
- Builder model: Dogwood
- Builder name: Carrington Homes
Utilities & green energy
- Sewer: On Site Septic
- Water: Well
Community & HOA
Community
- Subdivision: None Available
HOA
- Has HOA: No
Location
- Region: Cross Junction
Financial & listing details
- Price per square foot: $290/sqft
- Tax assessed value: $150,000
- Date on market: 2/15/2025
- Listing agreement: Exclusive Right To Sell
- Ownership: Fee Simple
Estimated market value
Not available
Estimated sales range
Not available
$2,258/mo
Price history
| Date | Event | Price |
|---|---|---|
| 9/25/2026 | Price change | $750,000+1.4%$294/sqft |
Source:  Bright MLS #VAFV2024396 Report a problem | ||
| 8/17/2026 | Listed for sale | $740,000-1.3%$290/sqft |
Source: Bright MLS #VAFV2024392 Report a problem | ||
| 7/13/2026 | Listing removed | $750,000$294/sqft |
Source: Bright MLS #VAFV2024396 Report a problem | ||
| 2/2/2026 | Price change | $750,000+2.7%$294/sqft |
Source: Bright MLS #VAFV2024396 Report a problem | ||
| 1/30/2026 | Listed for sale | $730,000-1.9%$286/sqft |
Source: Bright MLS #VAFV2024390 Report a problem | ||
| 10/20/2025 | Listing removed | $744,000$292/sqft |
Source: Bright MLS #VAFV2024390 Report a problem | ||
| 10/17/2025 | Price change | $744,000+0.7%$292/sqft |
Source: Bright MLS #VAFV2024390 Report a problem | ||
| 8/20/2025 | Price change | $739,000+20.2%$290/sqft |
Source:  WMLS #BMTVAFV2024390 Report a problem | ||
| 8/20/2025 | Price change | $615,000-20.1%$241/sqft |
Source: WMLS #BMTVAFV2024360 Report a problem | ||
| 8/20/2025 | Price change | $770,000+25.2%$302/sqft |
Source: WMLS #BMTVAFV2024396 Report a problem | ||
| 8/20/2025 | Price change | $615,000-16.8%$241/sqft |
Source: WMLS #BMTVAFV2024392 Report a problem | ||
| 7/12/2025 | Price change | $739,000+20.2%$290/sqft |
Source: Bright MLS #VAFV2024390 Report a problem | ||
| 7/11/2025 | Price change | $615,000-20.1%$241/sqft |
Source: Bright MLS #VAFV2024392 Report a problem | ||
| 7/11/2025 | Price change | $770,000+1.3%$302/sqft |
Source: Bright MLS #VAFV2024396 Report a problem | ||
| 2/15/2025 | Price change | $760,000+16.9%$298/sqft |
Source: Bright MLS #VAFV2024396 Report a problem | ||
| 2/15/2025 | Price change | $650,000-11%$255/sqft |
Source: Bright MLS #VAFV2024392 Report a problem | ||
| 2/15/2025 | Listed for sale | $730,000$286/sqft |
Source: Bright MLS #VAFV2024390 Report a problem | ||
Public tax history
Tax history is unavailable.
Monthly payment
Est. payment
Payment breakdown
Explore the cost of this home by adjusting the details. Changes won't be saved.Climate risks
Neighborhood: 22625
Nearby schools
Schools provided by the listing agent
- Elementary: Indian Hollow
- Middle: Frederick County
- High: James Wood
- District: Frederick County Public Schools
Source: Bright MLS. This data may not be complete. We recommend contacting the local school district to confirm school assignments for this home.

Similar homes
- $670,0003 bd2 ba1.7k sqftRed Oak Rd, Cross Junction, VA 22625New Construction
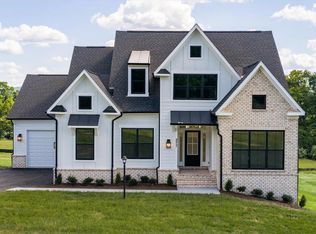
 MLS ID #VAFV2024360, Daniel Boris, Pearson Smith Realty, LLC. Bright MLS
- $614,9004 bd3 ba2.5k sqft514 Sleigh Dr, Cross Junction, VA 22625For Sale
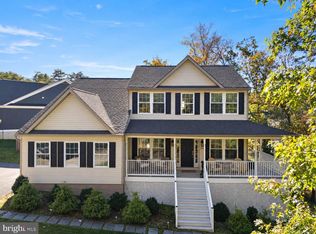 MLS ID #VAFV2045664, Kimberly Schroeder, Long & Foster Real Estate, Inc.. Bright MLS
- $785,0006 bd4 ba3k sqft243 Vesper Ln, Cross Junction, VA 22625For Sale
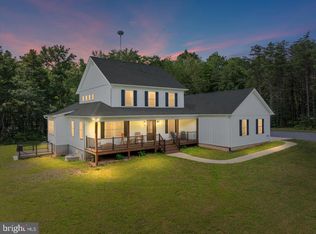 MLS ID #VAFV2043054, Phyllis Guthrie, Keller Williams Realty. Bright MLS
- $469,9984 bd4 ba3k sqft303 Northwood Cir, Cross Junction, VA 22625For Sale
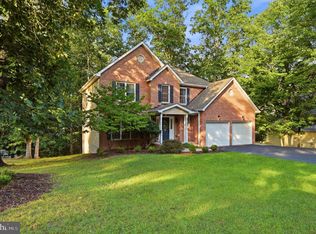 MLS ID #VAFV2044430, Caroline W. Barb, Jim Barb Realty, Inc.. Bright MLS
- $699,9003 bd3 ba2.2k sqft6264 Middle Rd, Stephens City, VA 22655For SaleMLS ID #VAFV2044002, Dallas Croft, Samson Properties. Bright MLS
- $760,0003 bd4 ba2.5k sqftTumble Leaf Ln, Winchester, VA 22602New ConstructionMLS ID #VAFV2039804, Daniel Boris, Pearson Smith Realty, LLC. Bright MLS
- $675,0004 bd3 ba2.3k sqft615 Mahlon Dr, Winchester, VA 22603For SaleMLS ID #VAFV2045176, RoxAnn Grimes, RE/MAX Roots. Bright MLS
- $725,0004 bd4 ba2.8k sqft344 Hites Rd, Stephens City, VA 22655For SaleMLS ID #VAFV2044766, Howard Swede, LPT Realty, LLC. Bright MLS
- $549,8003 bd3 ba2k sqft743 Avanti Dr, Bunker Hill, WV 25413New ConstructionMLS ID #WVBE2056194, James Amick, RE/MAX Roots. Bright MLS
- $715,0003 bd3 ba2.5k sqft1748 Handley Ave, Winchester, VA 22601For SaleMLS ID #VAWI2011296, Barbara Smith, RE/MAX Real Estate Connections. Bright MLS
- $799,9003 bd3 ba2.3k sqft123 Stetson St, Winchester, VA 22603New ConstructionMLS ID #VAFV2040452, Brett Sowder, RE/MAX Roots. Bright MLS
- $799,9003 bd3 ba2.3k sqft115 Stetson St, Winchester, VA 22603New ConstructionMLS ID #VAFV2037200, Brett Sowder, RE/MAX Roots. Bright MLS
- $579,9004 bd3 ba2.9k sqft1564 Perry Rd, Winchester, VA 22602For SaleMLS ID #VAFV2045566, Vanessa Couture, Samson Properties. Bright MLS
- $699,9903 bd4 ba2.9k sqft336 Apple Valley Rd, Winchester, VA 22602For SaleMLS ID #VAFV2043346, Sandy Brill, Century 21 Redwood Realty. Bright MLS
- $849,9005 bd3 ba3k sqftLOT 10 Desant Cir, Winchester, VA 22603New ConstructionMLS ID #VAFV2038442, Jim Thomson, Realty ONE Group Old Towne. Bright MLS
- $935,0004 bd4 ba3.3k sqft236 Delmas Trl, Winchester, VA 22602For SaleMLS ID #VAFV2044602, Katy Donovan, Keller Williams Realty. Bright MLS
- $749,9005 bd4 ba3.8k sqft107 Launchris Dr, Winchester, VA 22602For SaleMLS ID #VAFV2040548, Laura White, ERA Oakcrest Realty, Inc.. Bright MLS
- $1,025,0003 bd3 ba2.9k sqftLOT 60 Gravenstein Ct, Winchester, VA 22602New ConstructionMLS ID #VAFV2032958, Daniel Boris, Pearson Smith Realty, LLC. Bright MLS
- $650,0003 bd2 ba2.4k sqft1400 Gordon Pl, Winchester, VA 22601For SaleMLS ID #VAWI2011996, Stacy Rodgers, Berkshire Hathaway HomeServices PenFed Realty. Bright MLS
- $525,0003 bd2 ba3.7k sqft150 E Four Seasons Dr, Gore, VA 22637New ConstructionMLS ID #VAFV2044438, Matthew Bradley, Coldwell Banker Premier. Bright MLS
