
Some homes begin with a front door. This one begins with a possibility. Slow mornings on the porch, friends gathered around the kitchen island, and a place that feels like yours from the beginning. Planned for a 0.6-acre lot in Bishopville, this custom-built home by Rett Homes brings thoughtful design to single-story living. Construction has not yet begun, with completion anticipated in mid-2027.The modern transitional exterior pairs a welcoming covered entry with distinctive rooflines and architectural character. Inside, approximately 1,585 heated square feet includes three bedrooms, two full baths, and nine-foot ceilings that create an inviting sense of space.The kitchen, dining area, and great room connect naturally, keeping conversation flowing from dinner preparation to a relaxed evening together. Planned kitchen features include granite countertops, cabinetry with crown molding, an electric smooth-top range, an island, and a walk-in pantry. Vinyl plank flooring through the main living areas brings a practical finish to spaces meant to be enjoyed.The split-bedroom layout gives the primary suite its own retreat, complete with a walk-in closet and a private bath planned with dual vanities, a separate shower, and a soaking tub. Two additional bedrooms share a full bath, creating space for guests, a home office, or your next chapter.Covered front and rear porches invite morning coffee and evenings outdoors, while the 0.6-acre setting leaves room to enjoy life beyond your front door. A dedicated laundry room and attached two-car garage add everyday convenience.A fresh beginning, a thoughtful design, and a home built for the moments that make it yours.Proposed construction. Renderings and photographs illustrate the planned design or previously completed homes; actual finishes and selections may vary. Square footage and lot size are approximate. Plans and specifications are subject to change. Disclaimer: CMLS has not reviewed and, therefore, does not endorse vendors who may appear in listings.
For sale
$309,000
Rett Rd Lot 2, Bishopville, SC 29010
3beds
1,585sqft
Single Family Residence
Built in 2026
0.68 Acres Lot
$-- Zestimate®
$195/sqft
$-- HOA
What's special
Welcoming covered entryThree bedroomsDedicated laundry room
- 1 day
- 48
- 2
Zillow last checked:
Listing updated:
Listed by:
Brian Slinkard,
Serhant
Source: Consolidated MLS,MLS#: 644632
Facts & features
Interior
Bedrooms & bathrooms
- Bedrooms: 3
- Bathrooms: 2
- Full bathrooms: 2
- Main level bathrooms: 2
Primary bedroom
- Features: Bath-Private, Ceiling Fan(s), Closet-Private
- Level: Main
Bedroom 2
- Features: Bath-Shared, Ceiling Fan(s)
- Level: Main
Bedroom 3
- Features: Bath-Shared, Ceiling Fan(s)
- Level: Main
Kitchen
- Features: Kitchen Island, Granite Counters
- Level: Main
Living room
- Level: Main
Heating
- Central
Cooling
- Central Air
Appliances
- Laundry: Heated Space, Main Level
Features
- Has basement: No
- Has fireplace: No
Interior area
- Total structure area: 1,585
- Total interior livable area: 1,585 sqft
Property
Parking
- Total spaces: 2
- Parking features: Garage - Attached
- Attached garage spaces: 2
Features
- Stories: 2
Lot
- Size: 0.68 Acres
- Dimensions: 174 x 170 x 175 x 170
Details
- Parcel number: 0290000403000B
Construction
Type & style
- Home type: SingleFamily
- Architectural style: Ranch
- Property subtype: Single Family Residence
Materials
- Vinyl
- Foundation: Slab
Condition
- New construction: No
- Year built: 2026
Utilities & green energy
- Sewer: Public Sewer
- Water: Public
- Utilities for property: Electricity Connected
Community & HOA
Community
- Subdivision: NONE
HOA
- Has HOA: No
Location
- Region: Bishopville
Financial & listing details
- Price per square foot: $195/sqft
- Date on market: 10/8/2026
- Listing agreement: Exclusive Right To Sell
- Road surface type: Paved
Estimated market value
Not available
Estimated sales range
Not available
Not available
Price history
| Date | Event | Price |
|---|---|---|
| 10/8/2026 | Listed for sale | $309,000$195/sqft |
Source:  Consolidated MLS #644632 Report a problem Consolidated MLS #644632 Report a problem | ||
Public tax history
Tax history is unavailable.
Monthly payment
Est. payment
Payment breakdown
Explore the cost of this home by adjusting the details. Changes won't be saved.Climate risks
Neighborhood: 29010
Nearby schools
Schools provided by the listing agent
- Elementary: Lee County
- Middle: Lee County
- High: Lee County
- District: Lee County
Source: Consolidated MLS. This data may not be complete. We recommend contacting the local school district to confirm school assignments for this home.
Similar homes
- $309,0003 bd2 ba1.5k sqftPiedmont Rd Lot 1, Bishopville, SC 29010For Sale
 MLS ID #644627, Brian Slinkard. Consolidated MLS
 - $309,0003 bd2 ba1.5k sqftRett Rd Lot 3, Bishopville, SC 29010For Sale
 MLS ID #644635, Brian Slinkard. Consolidated MLS
 - $365,0003 bd3 ba2.2k sqft11 Riders Ridge Rd, Bishopville, SC 29010For Sale
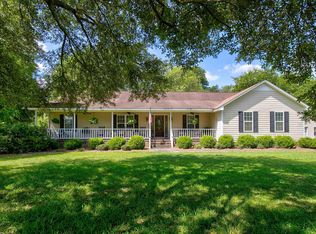 MLS ID #638016, Nancy G Thornton. Consolidated MLS
 - $295,0004 bd3 ba2.2k sqft60 Savannah Rd, Bishopville, SC 29010For Sale
 MLS ID #643681, Jesse P Grote. Consolidated MLS
 - $284,0004 bd3 ba1.9k sqft222 Brantley Dr, Hartsville, SC 29550For Sale
 MLS ID #2604100, Dana Freeman, Real Broker, Llc. Pee Dee Realtor Association
 - $299,5003 bd2 ba2k sqft1817 Clarkston Dr, Hartsville, SC 29550For SaleMLS ID #2604088, Lucy C Brown, Brown & Coker Realty. Pee Dee Realtor Association
- $297,7003 bd2 ba2.1k sqft1445 Bay Rd, Hartsville, SC 29550For SaleMLS ID #2604016, Lucy C Brown, Brown & Coker Realty. Pee Dee Realtor Association
- $294,9003 bd2 ba1.5k sqft304 Chestnut St E, Bethune, SC 29009For SaleMLS ID #2603893, Slade R MacDowell, Coldwell Banker Realty. Pee Dee Realtor Association
- $309,5003 bd2 ba1.8k sqft2671 Flushing Covey Dr, Hartsville, SC 29550For SaleMLS ID #2603651, Lucy C Brown, Brown & Coker Realty. Pee Dee Realtor Association
- $265,0003 bd2 ba1.5k sqft306 Pointer Dr, Hartsville, SC 29550For SaleMLS ID #2604057, Ashley Drayton, Drayton Realty Group. Pee Dee Realtor Association
- $305,0004 bd2 ba1.6k sqft2313 Northcutt Rd, Hartsville, SC 29550New ConstructionMLS ID #2603904, Danny C Childers, Brown & Coker Realty. Pee Dee Realtor Association
- $286,0003 bd2 ba1.6k sqft1201 Forest Dr, Hartsville, SC 29550For SaleMLS ID #2604038, Pearl Moore, Choice Realty, Inc.. Pee Dee Realtor Association
