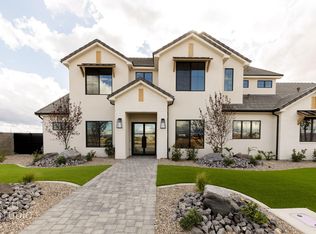
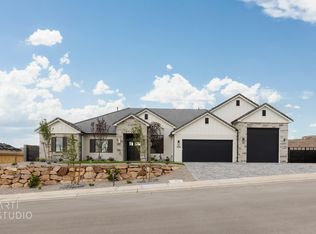
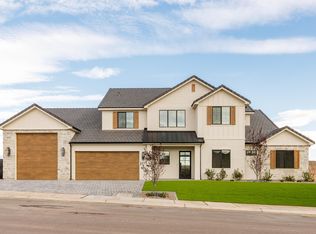
New Custom LUXURY Home with a POOL and 50' RV GARAGE, 20' WIDE & 14' DOOR. Quality 2x6 construction, vaulted ceilings, fireplace, Hardwood flooring, quartz countertops, 48 in range and panel ready appliances. Functional layout with Jack and Jill bathroom upstairs. The oversized garage includes a dedicated workshop space and plumbing for a mini split system for climate control RV garage and workshop. Outstanding features are tankless water heater. POOL is 18'x36',7' deep, shamu shelf, 4 color LED light, spa 7'x7' and pool cover included.
New construction
$1,500,000
S Rappel Way Lot 410, Saint George, UT 84770
4beds
4baths
3,791sqft
Est.: Get pre-qualified
Single Family Residence
Built in 2026
0.3 Acres Lot
$1,498,600 Zestimate®
$396/sqft
$-- HOA
What's special
Hardwood flooringTankless water heaterVaulted ceilingsQuartz countertops
- 6 days |
- 137 |
- 5 |
Zillow last checked:
Listing updated:
Listed by:
MALISSA A KELSCH,
THINK REALTY LLC
Source: WCBR,MLS#: 26-272718
Tour with a local agent
Facts & features
Interior
Bedrooms & bathrooms
- Bedrooms: 4
- Bathrooms: 4
Primary bedroom
- Level: Main
Bedroom 2
- Level: Second
Bedroom 3
- Level: Second
Bedroom 4
- Level: Second
Bathroom
- Level: Main
Bathroom
- Level: Main
Bathroom
- Level: Second
Heating
- Natural Gas
Cooling
- Central Air
Features
- Number of fireplaces: 1
Interior area
- Total structure area: 3,791
- Total interior livable area: 3,791 sqft
- Finished area above ground: 2,096
Property
Parking
- Total spaces: 5
- Parking features: Attached, Extra Depth, Extra Height, Extra Width, Garage Door Opener, RV Garage, RV Access/Parking
- Attached garage spaces: 5
Features
- Stories: 2
- Has private pool: Yes
- Pool features: In Ground
Lot
- Size: 0.3 Acres
- Features: Curbs & Gutters
Details
- Parcel number: SGTOR4410
- Zoning description: Residential
Construction
Type & style
- Home type: SingleFamily
- Property subtype: Single Family Residence
Materials
- Rock, Stucco
- Foundation: Slab
- Roof: Tile
Condition
- Under Construction
- New construction: Yes
- Year built: 2026
Utilities & green energy
- Water: Culinary
- Utilities for property: Electricity Connected, Natural Gas Connected
Community & HOA
Community
- Features: Sidewalks
- Subdivision: TONAQUINT RIDGE SUB
HOA
- Has HOA: No
Location
- Region: Saint George
Financial & listing details
- Price per square foot: $396/sqft
- Date on market: 5/22/2026
- Cumulative days on market: 84 days
- Listing terms: Conventional,Cash,1031 Exchange
- Inclusions: Water Softner, Owned, Sprinkler, Full, Sprinkler, Auto, Refrigerator, Range Hood, Patio, Covered, Oven/Range, Freestnd, Microwave, Landscaped, Full, Fenced, Full, Disposal, Dishwasher, Ceiling, Vaulted, Ceiling Fan(s), Bath, Sep Tub/Shwr
- Electric utility on property: Yes
- Road surface type: Paved
Estimated market value
$1,498,600
$1.42M - $1.57M
Not available
Price history
| Date | Event | Price |
|---|---|---|
| 5/22/2026 | Listed for sale | $1,500,000$396/sqft |
Source: WCBR #26-272718 Report a problem | ||
Public tax history
Tax history is unavailable.
Monthly payment
Est. payment$--/mo
Payment breakdown
Explore the cost of this home by adjusting the details. Changes won't be saved.
All calculations are estimates and provided by Zillow, Inc. for informational purposes only. Actual amounts may vary.
HOA fees may include property taxes on listings classified as Co-Ops. Contact the listing agent and/or owner for fee details.
Mortgage interest rates are dependent on a number of factors, including credit score, down payment, and repayment length. Interest rate data provided by Zillow Group Marketplace, Inc. as of 1/1/1970 from various mortgage lenders with which we have lead or other similar arrangements; the Estimated Payment is an average of those rates.
See how much you could borrow to make a competitive offer.
Climate risks
Neighborhood: 84770
Nearby schools
GreatSchools rating
- 5/10Bloomington SchoolGrades: PK-5Distance: 2 mi
- 5/10Tonaquint Intermediate SchoolGrades: 6-7Distance: 0.6 mi
- 6/10Dixie High SchoolGrades: 10-12Distance: 2.9 mi
Schools provided by the listing agent
- Elementary: Bloomington Elementary
- Middle: Dixie Middle
- High: Dixie High
Source: WCBR. This data may not be complete. We recommend contacting the local school district to confirm school assignments for this home.
A local agent can set up tours, give advice and negotiate with sellers.
A local lender can help you make sure your offer is ready when you are.



- Utah
- Washington County
- Saint George
- 84770
- S Rappel Way Lot 410
Nearby cities
Nearby zip codes
Other Saint George Topics
