Skip main navigation
Closed
  • $975,000

    S86W34670 Knoll ROAD, Eagle, WI 53119

    4beds
    4,354sqft
    Single Family Residence
    Built in 2021
    1.6 Acres Lot
    $973,900 Zestimate®
    $224/sqft
    $6,359 Estimated rent

    Home value

    $973,900

    $925,000 - $1.02M

    $6,359/mo

    Zestimate® history
    Loading
    Loading...

    Owner options

    List your home for rent

    $6,359/mo

    Rent Zestimate®

    Find your next renter with Zillow Rental Manager. Plus, with online applications, you can quickly screen prospective tenants – for free.

    Learn more

    $6,359/mo

    Rent Zestimate®

    Refinance and save

    $6,762/mo

    Est. payment

    Refinancing to a lower rate could help reduce your monthly payments and save thousands over the life of the loan.

    See today's rates

    $6,762/mo

    Est. payment

    Explore your selling options

    Work with a Zillow partner agent

    Leverage their expertise and Zillow's premium Showcase listings to get your home seen by more buyers.

    Get started

    List with your own agent

    Get your home in front of millions of buyers by listing it on Zillow.

    Learn how to do it

    Sell it yourself

    Take full control of how buyers see your home on Zillow by listing For Sale by Owner (FSBO).

    List your home

    What's special

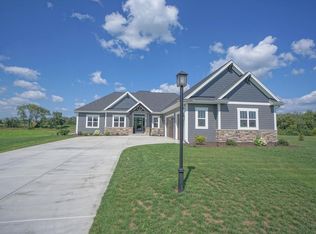
    You know that house everyone hopes will come on the market? This is that house.This stunning 4-bedroom, 3.5-bath split-bedroom ranch offers the perfect blend of luxury, comfort, and functionality. Vaulted ceilings, exposed beams, massive windows, and a dream kitchen with an oversized island create a show-stopping main living space. The private primary suite is tucked away from the other bedrooms and features a spa-like bath and walk-in closet.The finished lower level adds incredible space for entertaining, movie nights, game days, or hosting guests. Outside, enjoy a screened porch, firepit patio, hot tub, and breathtaking views of rolling greenspace and woods. Meticulously maintained and thoughtfully designed, this Eagle property isn't just a home, it's a lifestyle.

    Zillow last checked:

    Listing updated:

    Listed by:

    Carrie Bluel 262-470-0929,

    RE/MAX Forward

    Bought with:

    Dana Lazich

    Source: WIREX MLS,MLS#: 1968441MLS LogoOriginating MLS: Metro MLS

    Facts & features

    Interior

    Bedrooms & bathrooms
    • Bedrooms: 4
    • Bathrooms: 4
    • Full bathrooms: 3
    • 1/2 bathrooms: 1
    • Main level bedrooms: 3
    Primary bedroom
    • Level: Main
    • Area: 238
    • Dimensions: 14 x 17
    Bedroom 2
    • Level: Main
    • Area: 144
    • Dimensions: 12 x 12
    Bedroom 3
    • Level: Main
    • Area: 144
    • Dimensions: 12 x 12
    Bedroom 4
    • Level: Lower
    • Area: 144
    • Dimensions: 12 x 12
    Bathroom
    • Features: Tub Only, Ceramic Tile, Master Bedroom Bath: Walk-In Shower, Master Bedroom Bath, Shower Over Tub, Shower Stall
    Dining room
    • Level: Main
    • Area: 266
    • Dimensions: 19 x 14
    Family room
    • Level: Lower
    • Area: 1554
    • Dimensions: 42 x 37
    Kitchen
    • Level: Main
    • Area: 240
    • Dimensions: 24 x 10
    Living room
    • Level: Main
    • Area: 285
    • Dimensions: 19 x 15
    Heating
    • Natural Gas, Forced Air
    Cooling
    • Central Air
    Appliances
    • Included: Cooktop, Dishwasher, Dryer, Microwave, Oven, Range, Refrigerator, Washer, Water Softener
    Features
    • Pantry, Cathedral/vaulted ceiling, Wet Bar, Kitchen Island
    • Basement: 8'+ Ceiling,Finished,Full,Full Size Windows
    Interior area
    • Total structure area: 4,354
    • Total interior livable area: 4,354 sqft

    Property

    Parking
    • Total spaces: 3.5
    • Parking features: Garage Door Opener, Attached, 3 Car, 1 Space
    • Attached garage spaces: 3.5
    Features
    • Levels: One
    • Stories: 1
    • Patio & porch: Patio
    • Has spa: Yes
    • Spa features: Private
    Lot
    • Size: 1.6 Acres
    Details
    • Parcel number: EGLT1779009
    • Zoning: RES

    Construction

    Type & style
    • Home type: SingleFamily
    • Architectural style: Contemporary,Ranch
    • Property subtype: Single Family Residence
    Materials
    • Stone, Brick/Stone, Vinyl Siding
    Condition
    • 0-5 Years
    • New construction: No
    • Year built: 2021

    Utilities & green energy

    • Sewer: Septic Tank
    • Water: Well
    • Utilities for property: Cable Available

    Community & HOA

    Community
    • Subdivision: Hidden Knoll
    HOA
    • Has HOA: Yes
    • HOA fee: $400 annually
    Location
    • Region: Eagle
    • Municipality: Eagle

    Financial & listing details

    • Price per square foot: $224/sqft
    • Annual tax amount: $5,304
    • Date on market: 6/25/2026
    • Inclusions: Refrigerator, Oven/Stove, Dishwasher, Washer, Dryer, Mini Fridge, Tv Mounts, Water Softener, Water Conditioning System, Hot Tub.
    • Exclusions: Sellers Personal Property

    Price history

    DateEventPrice
    7/31/2026Sold$975,000+8.3%$224/sqft
    Source: WIREX MLS #1968441 Report a problem
    6/27/2026Contingent$900,000$207/sqft
    Source: WIREX MLS #1968441 Report a problem
    6/25/2026Listed for sale$900,000$207/sqft
    Source: WIREX MLS #1968441 Report a problem

    Public tax history

    Tax history is unavailable.

    Neighborhood: 53119

    Nearby schools

    GreatSchools rating
    Schools provided by the listing agent
    • Middle: Park View
    • High: Mukwonago
    • District: Mukwonago

    Source: WIREX MLS. This data may not be complete. We recommend contacting the local school district to confirm school assignments for this home.

    Get pre-qualified for a loan
    At Zillow Home Loans, we can pre-qualify you in as little as 5 minutes with no impact to your credit score.

    An equal housing lender. NMLS #10287.