Move right into this stunning 4BR, 2.5BA Colonial in Hidden Knoll, built by Tim O'Brien Homes in 2021! The open-concept design features a vaulted Great Room with gas fireplace flowing into the spacious kitchen with Quartz countertops, island, tile backsplash, pantry, and dining area overlooking the 1.59-acre yard. Bring your ideas for the future deck! The main level also offers a mudroom, bonus room ideal for 1st-floor laundry and abundant storage. Upstairs you'll find 4 generously sized bedrooms, including a primary suite with a large walk-in closet and beautifully tiled shower. Bedrooms 3 & 4 also feature walk-in closets. The expansive lower level with egress and plumbed, all ready for your rec room, bedroom, gym, workshop, or more!
Active
Price cut: $25K (7/13)
$750,000
S86W34804 Knoll ROAD, Eagle, WI 53119
4beds
2,479sqft
Single Family Residence
Built in 2021
1.59 Acres Lot
$742,500 Zestimate®
$303/sqft
$17/mo HOA
What's special
- 70 days
- 587
- 20
Zillow last checked:
Listing updated:
Listed by:
John Gscheidmeier 414-559-8898,
Berkshire Hathaway HomeServices Metro Realty
Source: WIREX MLS,MLS#: 1968583 Originating MLS: Metro MLS
Originating MLS: Metro MLSFacts & features
Interior
Bedrooms & bathrooms
- Bedrooms: 4
- Bathrooms: 3
- Full bathrooms: 2
- 1/2 bathrooms: 1
Primary bedroom
- Level: Upper
- Area: 238
- Dimensions: 14 x 17
Bedroom 2
- Level: Upper
- Area: 143
- Dimensions: 11 x 13
Bedroom 3
- Level: Upper
- Area: 132
- Dimensions: 12 x 11
Bedroom 4
- Level: Upper
- Area: 144
- Dimensions: 12 x 12
Bathroom
- Features: Stubbed For Bathroom on Lower, Tub Only, Ceramic Tile, Master Bedroom Bath: Walk-In Shower, Master Bedroom Bath, Shower Over Tub, Shower Stall
Kitchen
- Level: Main
- Area: 459
- Dimensions: 17 x 27
Living room
- Level: Main
- Area: 252
- Dimensions: 14 x 18
Office
- Level: Main
- Area: 121
- Dimensions: 11 x 11
Heating
- Natural Gas, Forced Air
Cooling
- Central Air
Appliances
- Included: Cooktop, Disposal, Dryer, Oven, Refrigerator, Washer
Features
- Pantry, Cathedral/vaulted ceiling, Walk-In Closet(s), Kitchen Island
- Basement: Block,Full,Radon Mitigation System
Interior area
- Total structure area: 2,479
- Total interior livable area: 2,479 sqft
Property
Parking
- Total spaces: 3.5
- Parking features: Garage Door Opener, Attached, 3 Car
- Attached garage spaces: 3.5
Features
- Levels: Two
- Stories: 2
- Exterior features: Electronic Pet Containment, Sprinkler System
Lot
- Size: 1.59 Acres
Details
- Parcel number: EGLT1779005
- Zoning: Residential
Construction
Type & style
- Home type: SingleFamily
- Architectural style: Colonial
- Property subtype: Single Family Residence
Materials
- Fiber Cement, Aluminum Trim, Stone, Brick/Stone
Condition
- 0-5 Years
- New construction: No
- Year built: 2021
Utilities & green energy
- Sewer: Septic Tank
- Water: Well
Community & HOA
Community
- Subdivision: Hidden Knoll
HOA
- Has HOA: Yes
- HOA fee: $200 annually
Location
- Region: Eagle
- Municipality: Eagle
Financial & listing details
- Price per square foot: $303/sqft
- Annual tax amount: $4,686
- Date on market: 6/25/2026
- Inclusions: Refrigerator; Oven/Cooktop; Microwave; Dishwasher; Disposal; Washer; Dryer; Chest In Den; Playset In Yard; Permanent Holiday Lights
- Exclusions: Seller's Personal Property
Estimated market value
$742,500
$705,000 - $780,000
$4,102/mo
Price history
| Date | Event | Price |
|---|---|---|
| 7/13/2026 | Price change | $750,000-3.2%$303/sqft |
Source:  WIREX MLS #1968583 Report a problem WIREX MLS #1968583 Report a problem | ||
| 7/6/2026 | Price change | $775,000-1.3%$313/sqft |
Source: WIREX MLS #1968583 Report a problem | ||
| 6/25/2026 | Listed for sale | $785,000$317/sqft |
Source: WIREX MLS #1968583 Report a problem | ||
Public tax history
Tax history is unavailable.
Monthly payment
Est. payment
Payment breakdown
Explore the cost of this home by adjusting the details. Changes won't be saved.Climate risks
Neighborhood: 53119
Nearby schools
Schools provided by the listing agent
- Elementary: Section
- Middle: Park View
- High: Mukwonago
- District: Mukwonago
Source: WIREX MLS. This data may not be complete. We recommend contacting the local school district to confirm school assignments for this home.

Similar homes
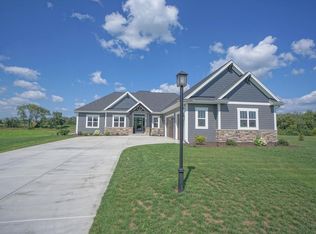
- $1,100,0003 bd3 ba2.3k sqftS75W35724 Wilton ROAD, Eagle, WI 53119Active
 MLS ID #1978044, Nada Stojadinovic. WIREX MLS
 - $750,0004 bd3 ba2.2k sqft466 Bleeker STREET, Delafield, WI 53018Active
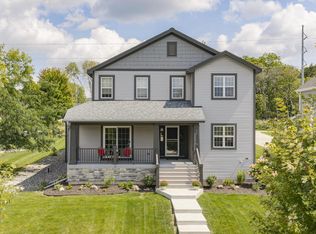 MLS ID #1977993, Dorene Drumel. WIREX MLS
 - $764,9004 bd4 ba3.5k sqft1551 Fox River RUN, Mukwonago, WI 53149Active
 MLS ID #1975277, Gina Dingman. WIREX MLS
 - $649,0004 bd3 ba2.5k sqftW4604 Pebble DRIVE, Elkhorn, WI 53121Active
 MLS ID #1978271, Vincent Devall. WIREX MLS
