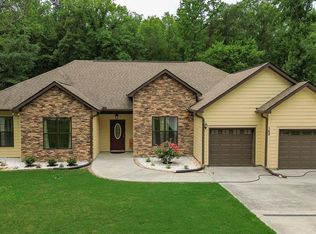
The Emma 2- All Black, sitting on 3.85 acre. This inviting 2360 sq. ft. Modern Farmhouse house plan features 4 bedrooms, 3 full bathrooms, and an attached 2-car garage, showcasing a classic yet contemporary exterior with Black board-and-batten siding. Upon entry, you are greeted by an open-concept layout where the vaulted Great Room and Kitchen create a spacious and airy atmosphere, perfect for daily living and social gatherings. The main living areas flow seamlessly, with the vaulted kitchen featuring ample counter space and a convenient walk-in pantry, connecting effortlessly to the dining room which boasts a 9' flat ceiling, offering an ideal setting for intimate dinners or lively entertaining he main floor hosts a luxurious master suite, thoughtfully designed with a 9' tray ceiling and a private bath, ensuring a tranquil retreat. The split bedroom layout provides privacy, situating secondary bedrooms on the opposite side of the home, each offering comfortable living spaces. Practicality meets style with a dedicated mudroom, offering a functional transition space from the garage, and a conveniently located main-level laundry room, streamlining daily chores. Enjoy morning coffee on the charming front porch or host al fresco dinners on the expansive rear porch, providing ample space for relaxation and entertaining amidst the fresh air. Disclaimer: CMLS has not reviewed and, therefore, does not endorse vendors who may appear in listings.
New construction
$579,750
Saint Pauls Rd, Pomaria, SC 29126
4beds
2,360sqft
Single Family Residence
Built in 2026
3.85 Acres Lot
$-- Zestimate®
$246/sqft
$-- HOA
What's special
Charming front porchModern farmhouse house planConvenient walk-in pantryOpen-concept layoutDedicated mudroomSpacious and airy atmosphereMain-level laundry room
- 9 hours
- 150
- 15
Zillow last checked:
Listing updated:
Listed by:
Joseph Hawk,
Agent Group Realty
Source: Consolidated MLS,MLS#: 646151
Facts & features
Interior
Bedrooms & bathrooms
- Bedrooms: 4
- Bathrooms: 3
- Full bathrooms: 3
- Main level bathrooms: 2
Rooms
- Room types: Bonus Room
Primary bedroom
- Features: Double Vanity, Bath-Private, Separate Shower, Walk-In Closet(s), High Ceilings, Tray Ceiling(s)
- Level: Main
Bedroom 2
- Features: Walk-In Closet(s), High Ceilings
- Level: Main
Bedroom 3
- Features: Walk-In Closet(s), High Ceilings
- Level: Main
Bedroom 4
- Features: Bath-Private, Walk-In Closet(s)
- Level: Second
Dining room
- Features: Molding, High Ceilings, Recessed Lighting
- Level: Main
Great room
- Level: Main
Kitchen
- Features: Kitchen Island, Pantry, Granite Counters, Backsplash-Tiled, Cabinets-Painted
- Level: Main
Heating
- Heat Pump 1st Lvl, Heat Pump 2nd Lvl
Cooling
- Heat Pump 1st Lvl, Heat Pump 2nd Lvl
Appliances
- Included: Double Oven, Gas Range, Island Cooktop, Dishwasher, Disposal, Microwave Built In, Tankless Water Heater
- Laundry: Utility Room, Main Level
Features
- Flooring: Luxury Vinyl, Carpet
- Has basement: No
- Number of fireplaces: 1
- Fireplace features: Gas Log-Natural
Interior area
- Total structure area: 2,360
- Total interior livable area: 2,360 sqft
Property
Parking
- Total spaces: 2
- Parking features: Garage - Attached
- Attached garage spaces: 2
Features
- Stories: 2
Lot
- Size: 3.85 Acres
Details
- Parcel number: 613461
Construction
Type & style
- Home type: SingleFamily
- Architectural style: Traditional
- Property subtype: Single Family Residence
Materials
- Vinyl
- Foundation: Slab
Condition
- New Construction
- New construction: Yes
- Year built: 2026
Details
- Warranty included: Yes
Utilities & green energy
- Sewer: Septic Tank
- Water: Public
Community & HOA
Community
- Security: Smoke Detector(s)
- Subdivision: NONE
HOA
- Has HOA: No
Location
- Region: Pomaria
Financial & listing details
- Price per square foot: $246/sqft
- Date on market: 11/2/2026
- Listing agreement: Exclusive Right To Sell
- Road surface type: Paved
Estimated market value
Not available
Estimated sales range
Not available
Not available
Price history
| Date | Event | Price |
|---|---|---|
| 11/2/2026 | Listed for sale | $579,750$246/sqft |
Source:  Consolidated MLS #646151 Report a problem | ||
Public tax history
Tax history is unavailable.
Monthly payment
Est. payment
Payment breakdown
Explore the cost of this home by adjusting the details. Changes won't be saved.Climate risks
Neighborhood: 29126
Nearby schools
Schools provided by the listing agent
- Elementary: Pomaria-Garmany
- Middle: Mid-Carolina
- High: Mid-Carolina
- District: Newberry County
Source: Consolidated MLS. This data may not be complete. We recommend contacting the local school district to confirm school assignments for this home.
Similar homes
- $579,0004 bd3 ba2.5k sqft5182 Old Jollystreet Rd, Prosperity, SC 29127New Construction
 MLS ID #643819, Lori H Carnes. Consolidated MLS
- $535,0004 bd3 ba2.4k sqft148 Williams Wood Dr, Prosperity, SC 29127For Sale
 MLS ID #1595525, Aesha Harrison, Imani's House of Real Estate. Greater Greenville AOR
- $585,0004 bd4 ba3k sqft848 Stockman Rd, Prosperity, SC 29127For Sale
 MLS ID #640543, Buddy Livingston. Consolidated MLS
- $434,9994 bd2 ba2.5k sqft8303 Macedonia Church Rd, Prosperity, SC 29127For Sale
 MLS ID #637276, Kris D Ancone. Consolidated MLS
