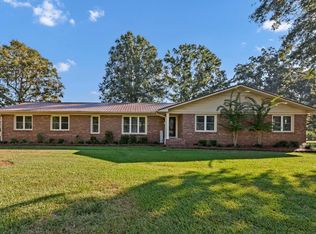
Welcome to 4201 St. Luke’s Church Road, a one-owner custom-built ranch home situated on a little over 3.5 acres in a peaceful country setting. This 3-bedroom, 2-bath home offers character, space, and endless possibilities. The kitchen, living room, and dining room flow together in an open-concept layout, complemented by custom cabinetry and ample storage throughout. Additional features include a large laundry/ mudroom, two flexible spaces, and a wine cellar. The spacious primary suite offers two walk-in closets, a separate shower, and soaking tub, while the secondary bathroom includes a walk-in shower. Outside, enjoy multiple porches overlooking the beautiful countryside, along with multiple sheds, a barn, shop/storage shed, and cooking shed. The property also features established fruit trees, including plum, fig, apple, and pear, along with brand-new privacy fencing and a whole-home generator. With its custom construction, thoughtful layout, unique features, and beautiful acreage, this home offers a wonderful opportunity to add your personal style and make it truly your own. If you’re looking for country living and space to create your dream home, 4201 St. Luke’s Church Road is ready to welcome you. Disclaimer: CMLS has not reviewed and, therefore, does not endorse vendors who may appear in listings.
For sale
Price cut: $10K (9/24)
$415,000
4201 Saint Lukes Church Rd, Prosperity, SC 29127
3beds
2,835sqft
Single Family Residence
Built in 1964
3.58 Acres Lot
$405,000 Zestimate®
$146/sqft
$-- HOA
What's special
Brand-new privacy fencingWine cellarBeautiful acreageTwo flexible spacesSpacious primary suiteAmple storage throughoutCustom cabinetry
- 34 days
- 1,007
- 35
Zillow last checked:
Listing updated:
Listed by:
Jacob Hopper,
eXp Realty LLC
Source: Consolidated MLS,MLS#: 642008
Facts & features
Interior
Bedrooms & bathrooms
- Bedrooms: 3
- Bathrooms: 2
- Full bathrooms: 2
- Main level bathrooms: 2
Rooms
- Room types: Bonus Room, Wine Cellar
Primary bedroom
- Features: Double Vanity, Tub-Garden, Bath-Private, Walk-In Closet(s), Built-in Features, Ceiling Fan(s)
- Level: Main
Bedroom 2
- Features: Bath-Shared, Closet-Private
- Level: Main
Bedroom 3
- Features: Bath-Shared, Closet-Private
- Level: Main
Great room
- Level: Main
Kitchen
- Features: Cabinets-Natural, Eat-in Kitchen, Kitchen Island, Pantry, Counter Tops-Formica, Backsplash-Other
- Level: Main
Living room
- Features: Entertainment Center, Fireplace
- Level: Main
Heating
- Central
Cooling
- Central Air
Appliances
- Included: Free-Standing Range
- Laundry: Electric, Mud Room
Features
- Bookcases, Ceiling Fan(s), Built-in Features
- Basement: Crawl Space
- Attic: Pull Down Stairs,Attic Access
- Number of fireplaces: 1
- Fireplace features: Gas Log-Natural
Interior area
- Total structure area: 2,835
- Total interior livable area: 2,835 sqft
Property
Parking
- Total spaces: 1
- Parking features: Garage Door Opener
- Attached garage spaces: 1
Features
- Stories: 1
- Exterior features: Gutters - Full
- Fencing: Rear Only-Chain Link
Lot
- Size: 3.58 Acres
- Dimensions: 68825
- Features: Corner Lot
Details
- Additional structures: Barn(s), Shed(s), Workshop
- Parcel number: 4146
Construction
Type & style
- Home type: SingleFamily
- Architectural style: Ranch
- Property subtype: Single Family Residence
Materials
- Brick-All Sides-AbvFound
Condition
- New construction: No
- Year built: 1964
Utilities & green energy
- Sewer: Septic Tank
- Water: Well
- Utilities for property: Electricity Connected
Community & HOA
Community
- Subdivision: NONE
HOA
- Has HOA: No
Location
- Region: Prosperity
Financial & listing details
- Price per square foot: $146/sqft
- Tax assessed value: $233,900
- Annual tax amount: $1,109
- Date on market: 8/31/2026
- Listing agreement: Exclusive Right To Sell
- Road surface type: Paved
Estimated market value
$405,000
$385,000 - $425,000
$2,792/mo
Price history
| Date | Event | Price |
|---|---|---|
| 9/24/2026 | Price change | $415,000-2.4%$146/sqft |
Source:  Consolidated MLS #642008 Report a problem Consolidated MLS #642008 Report a problem | ||
| 8/31/2026 | Listed for sale | $425,000$150/sqft |
Source: Consolidated MLS #642008 Report a problem | ||
Public tax history
| Year | Property taxes | Tax assessment |
|---|---|---|
| 2025 | $1,109 +16.5% | $8,059 +15% |
| 2024 | $952 +1.1% | $7,008 |
| 2023 | $942 | $7,008 |
| 2022 | -- | $7,008 |
| 2021 | -- | $7,008 |
| 2020 | -- | $7,008 |
| 2019 | -- | $7,008 +9.2% |
| 2018 | $2,451 +52.8% | $6,417 |
| 2017 | $1,604 | $6,417 |
| 2016 | -- | $6,417 |
| 2015 | -- | -- |
| 2014 | -- | $6,417 -2.1% |
| 2013 | -- | $6,552 +7.6% |
| 2012 | -- | $6,091 |
| 2011 | -- | -- |
| 2010 | -- | -- |
| 2009 | -- | -- |
| 2008 | -- | -- |
| 2007 | -- | $5,300 |
Find assessor info on the county website
Monthly payment
Est. payment
Payment breakdown
Explore the cost of this home by adjusting the details. Changes won't be saved.Climate risks
Neighborhood: 29127
Nearby schools
Schools provided by the listing agent
- Elementary: Prosperity-Rikard
- Middle: Mid-Carolina
- High: Mid-Carolina
- District: Newberry County
Source: Consolidated MLS. This data may not be complete. We recommend contacting the local school district to confirm school assignments for this home.
- $48,500-- bd-- ba-- sqft4201 Saint Lukes Church Rd, Prosperity, SC 29127Off Market
- $56,300-- bd-- ba-- sqft4260 Saint Lukes Church Rd, Newberry, SC 29108Off Market
- $44,000-- bd-- ba720 sqft116 Turner Ln, Prosperity, SC 29127Off Market
- $211,600-- bd-- ba1.6k sqft2675 Stoney Hill Rd, Prosperity, SC 29127Off Market
Similar homes
- $449,9994 bd2 ba2.5k sqft8303 Macedonia Church Rd, Prosperity, SC 29127For Sale
 MLS ID #637276, Kris D Ancone. Consolidated MLS
 - $445,0004 bd3 ba3.8k sqft405 McNeary St, Prosperity, SC 29127For Sale
 MLS ID #643895, Robert Martin. Consolidated MLS
 - $395,0004 bd2 ba1.9k sqft102 Dry Gulch Rd, Saluda, SC 29138For Sale
 MLS ID #644220, Tara Berry. Consolidated MLS
 - $535,0004 bd3 ba2.4k sqft148 Williams Wood Dr, Prosperity, SC 29127For Sale
 MLS ID #1595525, Aesha Harrison, Imani's House of Real Estate. Greater Greenville AOR
