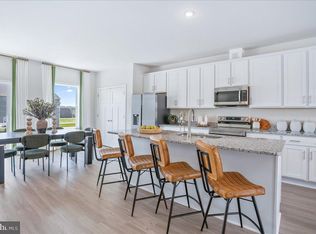
**Model Home 54 Sumter Ave** 🏡 NOW AVAILABLE — 4TH BEDROOM WITH PRIVATE FULL BATH OPTION! St. Peter Townhomes – The Largest in the Ranson & Charles Town Area! ✨ Customize your dream home from the ground up — don’t settle for options other buyers picked out! Enjoy spacious layouts with flexible spaces for family fun, entertaining, and weekend cookouts! 🍔🌳 💎 Up to 2,349 Sq. Ft. of Modern Luxury 💰 Special Financing Programs for First-Time & Move-Up Buyers! 🛏 3–4 Bedrooms 🛁 2.5–3.5 Bathrooms 🚗 1-Car Garage MAIN LEVEL HIGHLIGHTS • Bright open-concept design – perfect for entertaining 🥂 • Chef-inspired kitchen with stainless steel appliances, granite countertops, white or mocha cabinets, and luxury vinyl plank flooring 🍽 • Large kitchen island for cooking and casual dining • Optional morning room or extended family-room layout for extra space ☀ UPPER LEVEL RETREAT • Spacious primary suite with walk-in closet and spa-style rain shower 🚿 • Two additional bedrooms plus full bath 🛌 • Convenient laundry on the same level 🧺 LOWER LEVEL OPTION • Add a 4th bedroom with private full bath — ideal for guests, office, gym, or movie space 🎮🎬 📍 Construction begins soon — secure your homesite today! 📲 Call or text the listing agent for pricing, floorplans, and current incentives. 📸 Photos and renderings are for illustration only. Home to be built.
New construction
$339,999
Sherman Ave Homesite 77, Ranson, WV 25438
4beds
2,349sqft
Townhouse
Built in 2026
4,000 Square Feet Lot
$-- Zestimate®
$145/sqft
$64/mo HOA
What's special
White or mocha cabinetsSpa-style rain showerGranite countertopsLuxury vinyl plank flooring
- 95 days
- 103
- 2
Zillow last checked:
Listing updated:
Listed by:
Jimmy Thomas 240-527-5508,
New Home Star Virginia, LLC
Source: Bright MLS,MLS#: WVJF2024344
Facts & features
Interior
Bedrooms & bathrooms
- Bedrooms: 4
- Bathrooms: 4
- Full bathrooms: 3
- 1/2 bathrooms: 1
- Main level bathrooms: 1
Basement
- Area: 0
Heating
- ENERGY STAR Qualified Equipment, Electric
Cooling
- Central Air, Electric
Appliances
- Included: Microwave, Disposal, Dishwasher, Energy Efficient Appliances, Exhaust Fan, Ice Maker, Oven, Oven/Range - Electric, Refrigerator, Stainless Steel Appliance(s), Water Dispenser, Electric Water Heater
- Laundry: Upper Level, Hookup
Features
- Bathroom - Tub Shower, Bathroom - Walk-In Shower, Combination Kitchen/Dining, Combination Kitchen/Living, Entry Level Bedroom, Family Room Off Kitchen, Open Floorplan, Eat-in Kitchen, Kitchen Island, Primary Bath(s), Upgraded Countertops, Walk-In Closet(s), 9'+ Ceilings
- Flooring: Luxury Vinyl, Carpet
- Windows: Energy Efficient
- Has basement: No
- Has fireplace: No
Interior area
- Total structure area: 2,349
- Total interior livable area: 2,349 sqft
- Finished area above ground: 2,349
- Finished area below ground: 0
Property
Parking
- Total spaces: 1
- Parking features: Garage Door Opener, Asphalt, Attached
- Attached garage spaces: 1
- Has uncovered spaces: Yes
Accessibility
- Accessibility features: None
Features
- Levels: Three
- Stories: 3
- Exterior features: Lighting, Rain Gutters, Sidewalks
- Pool features: None
Lot
- Size: 4,000 Square Feet
Details
- Additional structures: Above Grade, Below Grade
- Parcel number: NO TAX RECORD
- Zoning: 0
- Special conditions: Standard
Construction
Type & style
- Home type: Townhouse
- Architectural style: Craftsman
- Property subtype: Townhouse
Materials
- Shake Siding, Vinyl Siding
- Foundation: Slab
- Roof: Architectural Shingle
Condition
- Excellent
- New construction: Yes
- Year built: 2026
Details
- Builder model: St Peter
- Builder name: Maronda Homes
Utilities & green energy
- Sewer: Public Sewer
- Water: Public
- Utilities for property: Cable Available, Phone Available, Sewer Available, Water Available, Cable, Satellite Internet Service
Community & HOA
Community
- Subdivision: Huntwell West
HOA
- Has HOA: Yes
- Services included: Snow Removal, Trash, Common Area Maintenance
- HOA fee: $64 monthly
Location
- Region: Ranson
- Municipality: Charles Town
Financial & listing details
- Price per square foot: $145/sqft
- Date on market: 5/27/2026
- Listing agreement: Exclusive Right To Sell
- Listing terms: Cash,FHA,USDA Loan,VA Loan,Conventional
- Ownership: Fee Simple
Estimated market value
Not available
Estimated sales range
Not available
Not available
Price history
| Date | Event | Price |
|---|---|---|
| 5/27/2026 | Listed for sale | $339,999$145/sqft |
Source:  Bright MLS #WVJF2024344 Report a problem Bright MLS #WVJF2024344 Report a problem | ||
Public tax history
Tax history is unavailable.
Monthly payment
Est. payment
Payment breakdown
Explore the cost of this home by adjusting the details. Changes won't be saved.Climate risks
Neighborhood: 25438
Nearby schools
Schools provided by the listing agent
- District: Jefferson County Schools
Source: Bright MLS. This data may not be complete. We recommend contacting the local school district to confirm school assignments for this home.
Similar homes
- $337,9904 bd4 ba2.4k sqftHuntwell West Ave Homesite 685, Ranson, WV 25438New Construction
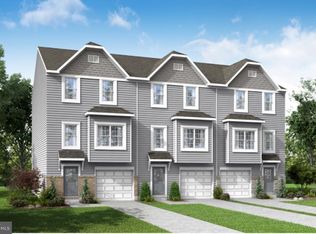
 MLS ID #WVJF2024630, Jimmy Thomas, New Home Star Virginia, LLC. Bright MLS
 - $349,9994 bd4 ba2.3k sqftSherman Ave Homesite 65, Ranson, WV 25438New Construction
 MLS ID #WVJF2024346, Jimmy Thomas, New Home Star Virginia, LLC. Bright MLS
 - $329,9904 bd4 ba2.3k sqftSherman Ave Homesite 4, Ranson, WV 25438New Construction
 MLS ID #WVJF2024338, Jimmy Thomas, New Home Star Virginia, LLC. Bright MLS
 - $374,9904 bd4 ba2.4k sqft280 Monroe Ave, Ranson, WV 25438New Construction
 MLS ID #WVJF2025864, Jimmy Thomas, New Home Star Virginia, LLC. Bright MLS
 - $326,9903 bd3 ba1.7k sqft20 Democracy Mews, Ranson, WV 25438New ConstructionBright MLS
- $324,9903 bd3 ba1.7k sqft32 Democracy Mews, Ranson, WV 25438New ConstructionBright MLS
- $321,4994 bd4 ba2k sqftSherman Ave Homesite 565, Ranson, WV 25438New ConstructionMLS ID #WVJF2024628, Jimmy Thomas, New Home Star Virginia, LLC. Bright MLS
- $365,9903 bd3 ba1.8k sqft12 Democracy Mews #480, Ranson, WV 25438New ConstructionMLS ID #WVJF2026148, Dick Bryan, The Bryan Group Real Estate, LLC. Bright MLS
- $308,9903 bd3 ba1.9k sqft1106 Destrier St, Ranson, WV 25438New ConstructionMLS ID #WVJF2026118, Erica Stevenson, NVR, INC.. Bright MLS
- $314,9904 bd4 ba2k sqftSherman Ave Homesite 6, Ranson, WV 25438New ConstructionMLS ID #WVJF2024340, Jimmy Thomas, New Home Star Virginia, LLC. Bright MLS
- $334,9903 bd3 ba1.7k sqft467 Presidents Pointe Ave, Ranson, WV 25438New ConstructionMLS ID #WVJF2025248, Dick Bryan, The Bryan Group Real Estate, LLC. Bright MLS
- $334,9903 bd3 ba1.7k sqft471 Presidents Pointe Ave, Ranson, WV 25438New ConstructionMLS ID #WVJF2025252, Dick Bryan, The Bryan Group Real Estate, LLC. Bright MLS
- $329,9904 bd4 ba2.4k sqftSherman Ave Homesite 549, Ranson, WV 25438New ConstructionMLS ID #WVJF2025362, Jimmy Thomas, New Home Star Virginia, LLC. Bright MLS
- $339,9003 bd4 ba1.7k sqft267 Sandy Bottom Cir, Ranson, WV 25438For SaleMLS ID #WVJF2023924, Michael Oates, Exit Success Realty. Bright MLS
- $298,9903 bd3 ba1.7k sqft1006 Destrier St, Ranson, WV 25438New ConstructionMLS ID #WVJF2026116, Erica Stevenson, NVR, INC.. Bright MLS
- $324,9903 bd3 ba1.7k sqft483 Presidents Pointe Ave, Ranson, WV 25438New ConstructionMLS ID #WVJF2025262, Dick Bryan, The Bryan Group Real Estate, LLC. Bright MLS
- $359,9903 bd3 ba1.7k sqft487 Presidents Pointe Ave, Ranson, WV 25438New ConstructionBright MLS
- $319,9903 bd3 ba1.7k sqft31 United Mews, Ranson, WV 25438New ConstructionMLS ID #WVJF2024106, Dick Bryan, The Bryan Group Real Estate, LLC. Bright MLS
- $323,2903 bd4 ba1.7k sqft379 Short Br, Ranson, WV 25438New ConstructionBright MLS
- $337,5383 bd4 ba1.9k sqftAbigail St Homesite 732, Charles Town, WV 25414New ConstructionBright MLS
