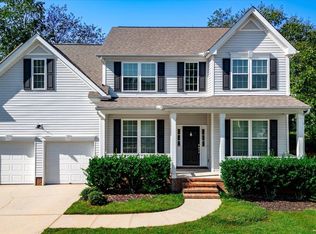
Great value in Townes @ Highgrove. The sellers loss is your gain. This property features beautiful plantation shutters, liminate hardwoods, formal dining room with heavy mouldings and dramatic two story entry. Enter into this home and be amazed by the open floor plan featuring a gourmet kitchen, great room with vaulted ceiling, gas log fireplace, breakfast bar and breakfast area. All this overlooking a privated fenced backyard with oversized patio. The gas grill conveys. A powder room and primary bedroom complete the first floor. The primary has a large walk in closet and an en-suite bath featuring a double vanity, separate shower and garden tub. Currently neutral but make this bath your own and it can be your luxury spa. The footprint is perfect. Upstairs you'll find a loft overlooking the downstairs open space perfect for an office or second sitting area. The two additional bedrooms share a guest bath. Townhomes@Highgrove are the perfect lock and leave lifestyle. All exterior maintenance, lawn maintenance and irrigation are included in the HOA fees of just $240/monthly. The trash pickup can be paid in the HOA fee or opted out. The community amenities include a resort style pool, kiddie pool, cabana with stacked stone fireplace, playground, tennis/pickleball courts ands pic-nic area. Minutes to shopping, restaurants, medical facilities and beautiful Downtown Greenville! Truly a must see community of townhomes and estate homes in a highly sought after area of Five Forks in Simpsonville. Come take a look and make this home your own. The best value in Highgrove.
For sale
$399,900
Simpsonville, SC 29681
3beds
2,542sqft
Single Family Residence, Residential
Built in 2007
3,484 Square Feet Lot
$-- Zestimate®
$157/sqft
$-- HOA
What's special
Kiddie poolGas log fireplaceBeautiful plantation shuttersDramatic two story entryPowder roomOpen floor planGourmet kitchen
- 9 hours
- 81
- 11
Zillow last checked:
Listing updated:
Listed by:
Sheila Smalley 864-449-2878,
BHHS C Dan Joyner - Woodruff Rd
Source: Greater Greenville AOR,MLS#: 1609956
Facts & features
Interior
Bedrooms & bathrooms
- Bedrooms: 3
- Bathrooms: 3
- Full bathrooms: 2
- 1/2 bathrooms: 1
- Main level bathrooms: 1
- Main level bedrooms: 1
Rooms
- Room types: Breakfast Area, Laundry, Loft
Primary bedroom
- Area: 255
- Dimensions: 15 x 17
Bedroom 2
- Area: 156
- Dimensions: 12 x 13
Bedroom 3
- Area: 320
- Dimensions: 16 x 20
Primary bathroom
- Features: Double Sink, Full Bath, Shower-Separate, Tub-Garden, Walk-In Closet(s)
- Level: Main
Dining room
- Area: 156
- Dimensions: 12 x 13
Family room
- Area: 500
- Dimensions: 25 x 20
Kitchen
- Area: 224
- Dimensions: 16 x 14
Heating
- Natural Gas
Cooling
- Central Air, Electric
Appliances
- Included: Gas Cooktop, Dishwasher, Disposal, Oven, Refrigerator, Microwave, Gas Water Heater
- Laundry: 1st Floor, Walk-in, Laundry Room
Features
- High Ceilings, Ceiling Fan(s), Vaulted Ceiling(s), Ceiling Smooth, Tray Ceiling(s), Granite Counters, Open Floorplan, Soaking Tub, Walk-In Closet(s), Pantry
- Flooring: Carpet, Ceramic Tile, Laminate
- Doors: Storm Door(s)
- Windows: Vinyl/Aluminum Trim, Window Treatments
- Basement: None
- Attic: Pull Down Stairs,Storage
- Number of fireplaces: 1
- Fireplace features: Gas Log
Interior area
- Total interior livable area: 2,542 sqft
Video & virtual tour
Property
Parking
- Total spaces: 2
- Parking features: Attached, Garage Door Opener, Key Pad Entry, Concrete
- Attached garage spaces: 2
- Has uncovered spaces: Yes
Features
- Levels: Two
- Stories: 2
- Patio & porch: Patio
- Fencing: Fenced
Lot
- Size: 3,484 Square Feet
- Dimensions: 40 x 91 x 40 x 91
- Features: Sidewalk, Few Trees, Sprklr In Grnd-Full Yard, 1/2 Acre or Less
- Topography: Level
Details
- Parcel number: 0531170108100
Construction
Type & style
- Home type: SingleFamily
- Architectural style: Traditional
- Property subtype: Single Family Residence, Residential
Materials
- Brick Veneer
- Foundation: Slab
- Roof: Architectural
Condition
- Year built: 2007
Details
- Builder name: Ryan
Utilities & green energy
- Sewer: Public Sewer
- Water: Public
- Utilities for property: Cable Available
Community & HOA
Community
- Features: Common Areas, Playground, Pool, Sidewalks, Tennis Court(s), Vehicle Restrictions
- Security: Security System Owned
- Subdivision: Townes at Highgrove
HOA
- Has HOA: Yes
- Services included: By-Laws, Common Area Ins., Electricity, Maintenance Structure, Insurance, Maintenance Grounds, Other/See Remarks, Pest Control, Restrictive Covenants, Street Lights, Termite Contract, Yard Irrigation
Location
- Region: Simpsonville
Financial & listing details
- Price per square foot: $157/sqft
- Date on market: 11/22/2026
Estimated market value
Not available
Estimated sales range
Not available
Not available
Price history
| Date | Event | Price |
|---|---|---|
| 11/22/2026 | Listed for sale | $399,900+50.5%$157/sqft |
Source:  Greater Greenville AOR #1609956 Report a problem | ||
| 1/2/2007 | Sold | $265,784$105/sqft |
Source: Public Record Report a problem | ||
Public tax history
| Year | Property taxes | Tax assessment |
|---|---|---|
| 2025 | $1,292 +8% | $288,480 +15% |
| 2024 | $1,196 -1.7% | $250,860 |
| 2023 | $1,217 +4.9% | $250,860 |
| 2022 | $1,159 +0.6% | $250,860 |
| 2021 | $1,152 -6.9% | $250,860 -1.4% |
| 2020 | $1,238 | $254,440 |
| 2019 | $1,238 -7.2% | $254,440 |
| 2018 | $1,335 | $254,440 +2399.4% |
| 2017 | $1,335 +0.6% | $10,180 -96% |
| 2016 | $1,327 +4.6% | $254,440 |
| 2015 | $1,269 +0.3% | $254,440 +1.7% |
| 2014 | $1,265 +2.3% | $250,220 |
| 2013 | $1,236 -16.3% | $250,220 |
| 2012 | $1,476 | -- |
| 2011 | $1,476 | -- |
| 2010 | $1,476 | -- |
| 2009 | -- | -- |
| 2008 | -- | -- |
| 2007 | -- | -- |
| 2006 | -- | -- |
Monthly payment
Est. payment
Payment breakdown
Explore the cost of this home by adjusting the details. Changes won't be saved.Climate risks
Neighborhood: Five Forks
Nearby schools
Schools provided by the listing agent
- Elementary: Monarch
- Middle: Beck
- High: J. L. Mann
Source: Greater Greenville AOR. This data may not be complete. We recommend contacting the local school district to confirm school assignments for this home.
Similar homes
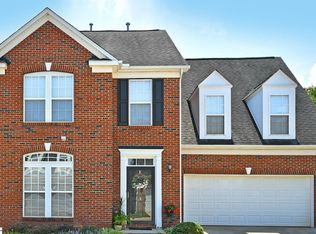
- $399,0003 bd3 ba2.2k sqft203 S Birkenstock Dr, Simpsonville, SC 29681For Sale
 MLS ID #1609700, Kim Eades, Coldwell Banker Caine/Williams. Greater Greenville AOR
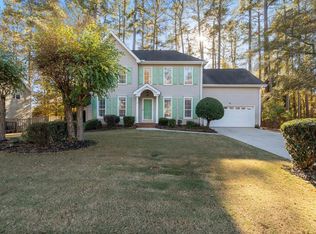
- $335,0004 bd3 ba2k sqft205 Moncton Pl, Simpsonville, SC 29681For Sale
 MLS ID #1609941, Dan Hamilton, Keller Williams Grv Upst. Greater Greenville AOR
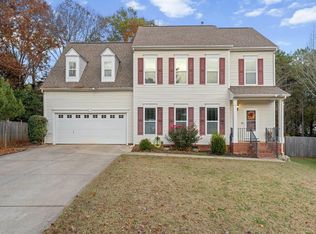
- $418,0004 bd3 ba2.7k sqft29 Lake Valley Ct, Simpsonville, SC 29681For Sale
 MLS ID #1608779, Lindsey Luther, Bluefield Realty Group. Greater Greenville AOR
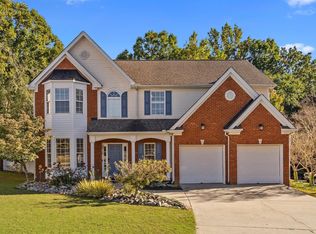
- $380,0004 bd3 ba2.3k sqft412 Woodruff Lake Way, Simpsonville, SC 29681For Sale
 MLS ID #1607081, Joey McCormick, RE/MAX EXECUTIVE. Greater Greenville AOR
