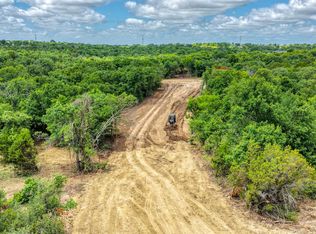
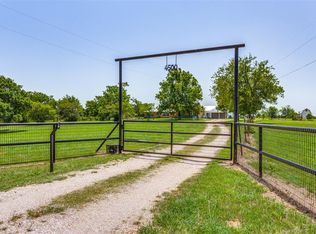
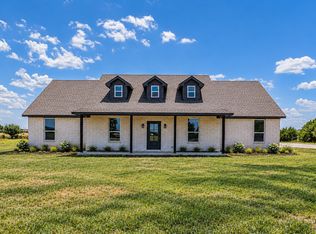
New construction proposed Springhill plan features 3 bed 2.5 bath with a pocket office & oversized attached garage. As you enter the open concept home you have a generous living area that leads to the dining and kitchen. Luxury vinyl plank floors in the common areas with carpet in the bedrooms & accent tile in baths & laundry makes easy maintenance with water resistant. The Kitchen has abundant storage, granite or quartz countertops, an eat-at-island with custom painted cabinetry, stain grade available for upgrade. The dining area has stained accent beams and the light fixture of your choosing! The master bedroom is large enough for a sitting area or nursery. Choose to have a barn door that leads to the ensuite with an oversized beach entry walk in shower +2 separate vanities & walk in closet. Take advantage of NO PAYMENTS while you build with Zeal Home Builders! This Springhill plan lacks no features a custom home deserves including split bedrooms, large porches, custom cabinetry & closets, Delta faucets, concrete drive, decorative mirrors, wall mounted TV outlets & hardline ethernet ports, SPRAY FOAM insulated walls & more. Your 2-car garage fully finished with can lighting & smart MyQ side mount garage motor & auto-lock for extra safety. Enjoy your nights & weekends on your expansive back patio with room to lounge & entertain. NO HOA, NO WATER BILL, & NO CITY TAXES! This property is the best of both worlds – country feel & minutes to town. Bring your chickens, farm animals, & metal shops encouraged! Experience the freedom to transform this house into your dream home. With a wide range of options at your disposal, you can tailor it to suit your unique needs. Home was 3-phase inspected & a comes with 1-2-10 3rd Party Warranty for your peace of mind. Txt keyword ZHBHOME6 to 88000 for customization details. Directions & lot map at www.zhb.homes Photos & floor plan are of past home & subject to change.
For sale
$550,000
Springhill Kay Terrace Ln, Weatherford, TX 76088
3beds
1,825sqft
Single Family Residence
Built in 2027
2 Acres Lot
$-- Zestimate®
$301/sqft
$-- HOA
What's special
Oversized attached garageLarge porchesPocket officeCarpet in the bedroomsWall mounted tv outletsGranite or quartz countertopsSplit bedrooms
- 1 day
- 171
- 21
Zillow last checked:
Listing updated:
Listed by:
Ryan Zamarron 0690932 (817)382-2110,
Zeal, REALTORS 817-382-2110,
Krystle Bradford 0534084 682-327-1055,
Zeal, REALTORS
Source: NTREIS,MLS#: 21378438
Facts & features
Interior
Bedrooms & bathrooms
- Bedrooms: 3
- Bathrooms: 3
- Full bathrooms: 2
- 1/2 bathrooms: 1
Primary bedroom
- Features: Dual Sinks, Double Vanity, En Suite Bathroom, Garden Tub/Roman Tub, Linen Closet, Separate Shower, Walk-In Closet(s)
- Level: First
- Dimensions: 15 x 14
Bedroom
- Features: Walk-In Closet(s)
- Level: First
- Dimensions: 11 x 11
Bedroom
- Features: Walk-In Closet(s)
- Level: First
- Dimensions: 11 x 11
Dining room
- Level: First
- Dimensions: 12 x 10
Kitchen
- Features: Built-in Features, Eat-in Kitchen, Kitchen Island, Pantry, Stone Counters, Walk-In Pantry
- Level: First
- Dimensions: 15 x 12
Laundry
- Features: Built-in Features, Stone Counters, Utility Sink
- Level: First
- Dimensions: 7 x 7
Living room
- Level: First
- Dimensions: 19 x 18
Heating
- Central, Electric
Cooling
- Central Air, Ceiling Fan(s), Electric
Appliances
- Included: Dishwasher, Electric Range, Disposal, Microwave
- Laundry: Washer Hookup, Dryer Hookup, ElectricDryer Hookup
Features
- Decorative/Designer Lighting Fixtures, Double Vanity, Eat-in Kitchen, Granite Counters, Kitchen Island, Open Floorplan, Pantry, Vaulted Ceiling(s), Walk-In Closet(s)
- Flooring: Carpet, Ceramic Tile, Luxury Vinyl Plank
- Has basement: No
- Has fireplace: No
Interior area
- Total interior livable area: 1,825 sqft
Video & virtual tour
Property
Parking
- Total spaces: 2
- Parking features: Lighted, Oversized, Garage Faces Side, Storage
- Attached garage spaces: 2
Features
- Levels: One
- Stories: 1
- Patio & porch: Rear Porch, Front Porch, Covered
- Pool features: None
Lot
- Size: 2 Acres
- Features: Acreage, Back Yard, Lawn, Many Trees
Details
- Parcel number: 000000000
- Horses can be raised: Yes
Construction
Type & style
- Home type: SingleFamily
- Architectural style: Farmhouse,Modern,Detached
- Property subtype: Single Family Residence
Materials
- Board & Batten Siding, Brick, Rock, Stone
- Foundation: Slab
- Roof: Composition
Condition
- Year built: 2027
Utilities & green energy
- Sewer: Aerobic Septic
- Water: Well
- Utilities for property: Electricity Available, Septic Available, Water Available
Green energy
- Energy efficient items: Insulation
Community & HOA
Community
- Subdivision: Adams Farm
HOA
- Has HOA: No
Location
- Region: Weatherford
Financial & listing details
- Price per square foot: $301/sqft
- Date on market: 10/7/2026
- Cumulative days on market: 740 days
- Listing terms: Cash,Conventional,FHA,VA Loan
Estimated market value
Not available
Estimated sales range
Not available
Not available
Price history
| Date | Event | Price |
|---|---|---|
| 10/7/2026 | Listed for sale | $550,000$301/sqft |
Source: NTREIS #21378438 Report a problem | ||
Public tax history
Tax history is unavailable.
Monthly payment
Est. payment
Payment breakdown
Explore the cost of this home by adjusting the details. Changes won't be saved.Climate risks
Neighborhood: 76088
Nearby schools
Schools provided by the listing agent
- Elementary: Seguin
- Middle: Tison
- High: Weatherford
- District: Weatherford ISD
Source: NTREIS. This data may not be complete. We recommend contacting the local school district to confirm school assignments for this home.
Similar homes
- $575,0004 bd3 ba1.9k sqftJarrett Kay Terrace Ln, Weatherford, TX 76088For Sale
 MLS ID #21378429, Ryan Zamarron. NTREIS
 - $599,0003 bd3 ba2.1k sqftSage Kay Terrace Ln, Weatherford, TX 76088For Sale
 MLS ID #21378442, Ryan Zamarron. NTREIS
 - $513,0005 bd2 ba2.3k sqft112 Meadow Arbor Dr, Weatherford, TX 76085For Sale
 MLS ID #21405564, Karly Resta. NTREIS
 - $550,0004 bd3 ba2.5k sqft140 Alamo Rd, Weatherford, TX 76088For Sale
 MLS ID #21325773, Nick Van Der Gaast. NTREIS
