This gorgeous model features elegant dormers for timeless curb appeal and the covered front porch just adds to the charm of this model. Enter to an amazing great room with a fireplace, tray ceiling, beautiful low maintenance flooring and open floor plan which adds to the spacious feel of this room. Adjacent to the great room is a flexible room which can be an office, hobby space etc. and is separated by double doors. The elegant kitchen features elegant cabinetry and granite counter tops, large island, recessed lighting and spacious eating area. The Master Suite features a tray ceiling and recessed lighting. The Master Suite’s amenities extend to the beautiful bathroom with oversized dual sinks, lovely corner tub and separate shower. Two additional nicely sized bedrooms and convenient hall bathroom which has twin sinks and linen closet. Outdoor entertaining is superb with a wonderful covered porch for enjoy Additionally you can enjoy the open patio for sunshine and added entertaining area. The above image is a representaion and may change with custom choices and up-grades. Bring your own building plans or choose plans that the builder has. S/F per price in Bright is NOT correct the average is 307.00 per s/f price.
Pending
$864,619
Stump Rd, North Wales, PA 19454
3beds
2,000sqft
Single Family Residence
Built in ----
0.66 Acres Lot
$827,100 Zestimate®
$432/sqft
$-- HOA
What's special
Lovely corner tubCovered front porchBeautiful low maintenance flooringLarge islandRecessed lightingSpacious eating areaSeparate shower
- 190 days |
- 71 |
- 2 |
Zillow last checked:
Listing updated:
Listed by:
Cathy Shultz 267-718-3468,
RE/MAX Centre Realtors 2153438200
Source: Bright MLS,MLS#: PAMC2167808
Facts & features
Interior
Bedrooms & bathrooms
- Bedrooms: 3
- Bathrooms: 3
- Full bathrooms: 2
- 1/2 bathrooms: 1
- Main level bathrooms: 3
- Main level bedrooms: 3
Heating
- Forced Air, Natural Gas
Cooling
- Central Air, Electric
Appliances
- Included: Gas Water Heater
- Laundry: Main Level, Hookup
Features
- Bathroom - Stall Shower, Bathroom - Tub Shower, Breakfast Area, Efficiency, Entry Level Bedroom, Family Room Off Kitchen, Open Floorplan, Kitchen - Efficiency, Kitchen - Gourmet, Kitchen Island, Primary Bath(s), Recessed Lighting, Upgraded Countertops, Walk-In Closet(s), 9'+ Ceilings, Vaulted Ceiling(s), Tray Ceiling(s)
- Flooring: Carpet, Luxury Vinyl
- Basement: Concrete
- Number of fireplaces: 1
- Fireplace features: Gas/Propane, Stove - Coal
Interior area
- Total structure area: 2,000
- Total interior livable area: 2,000 sqft
- Finished area above ground: 2,000
Property
Parking
- Total spaces: 6
- Parking features: Garage Faces Front, Garage Door Opener, Driveway, Attached
- Attached garage spaces: 2
- Uncovered spaces: 4
Accessibility
- Accessibility features: 2+ Access Exits
Features
- Levels: One
- Stories: 1
- Patio & porch: Patio, Porch
- Exterior features: Lighting, Flood Lights, Street Lights
- Pool features: None
Lot
- Size: 0.66 Acres
- Dimensions: 125 x 230
- Features: Front Yard, Landscaped, Rear Yard, SideYard(s)
Details
- Additional structures: Above Grade
- Parcel number: 460003454001
- Zoning: LI
- Special conditions: Standard
Construction
Type & style
- Home type: SingleFamily
- Architectural style: Ranch/Rambler
- Property subtype: Single Family Residence
Materials
- Vinyl Siding, Other
- Foundation: Concrete Perimeter
- Roof: Architectural Shingle
Condition
- Excellent
- New construction: Yes
Utilities & green energy
- Electric: 200+ Amp Service
- Sewer: Public Sewer
- Water: Public
Community & HOA
Community
- Subdivision: None Available
HOA
- Has HOA: No
Location
- Region: North Wales
- Municipality: MONTGOMERY TWP
Financial & listing details
- Price per square foot: $432/sqft
- Tax assessed value: $33,670
- Annual tax amount: $1,360
- Date on market: 2/16/2026
- Listing agreement: Exclusive Right To Sell
- Listing terms: Cash,Conventional
- Ownership: Fee Simple
Estimated market value
$827,100
$786,000 - $868,000
$3,392/mo
Price history
| Date | Event | Price |
|---|---|---|
| 6/7/2026 | Pending sale | $864,619$432/sqft |
Source:  Bright MLS #PAMC2167808 Report a problem Bright MLS #PAMC2167808 Report a problem | ||
| 2/16/2026 | Listed for sale | $864,619$432/sqft |
Source: Bright MLS #PAMC2167808 Report a problem | ||
Public tax history
Tax history is unavailable.
Monthly payment
Est. payment
Payment breakdown
Explore the cost of this home by adjusting the details. Changes won't be saved.Climate risks
Neighborhood: 19454
Nearby schools
GreatSchools rating
- 8/10Gwyn-Nor El SchoolGrades: K-6Distance: 1.3 mi
- 10/10Pennbrook Middle SchoolGrades: 7-9Distance: 1.9 mi
- 9/10North Penn Senior High SchoolGrades: 10-12Distance: 4.3 mi
Schools provided by the listing agent
- High: N Penn
- District: North Penn
Source: Bright MLS. This data may not be complete. We recommend contacting the local school district to confirm school assignments for this home.
- $55,230-- bd-- ba-- sqft307 Stump Rd, North wales, PA 19454Off Market
- $642,5003 bd3 ba2.2k sqft307 Stump Rd, North Wales, PA 19454Off Market
- $872,2123 bd3 ba1.9k sqft0 Stump Rd, North Wales, PA 19454Pending
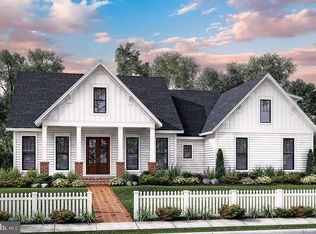
- $827,7004 bd2 ba3.2k sqft306 Stump Rd, North Wales, PA 19454Off Market
- $428,2003 bd1 ba1.1k sqft308 Stump Rd, North Wales, PA 19454Off Market
- $568,7004 bd2 ba2.1k sqft305 Stump Rd, North Wales, PA 19454Off Market
- $445,7003 bd2 ba1.7k sqft310 Stump Rd, North Wales, PA 19454Off Market
- $797,2004 bd2 ba2.9k sqft304 Stump Rd, North Wales, PA 19454Off Market
A local agent can set up tours, give advice and negotiate with sellers.
A local lender can help you make sure your offer is ready when you are.
Similar homes
- $1,089,0004 bd3 ba2.7k sqft1608 Swedesford Rd, North Wales, PA 19454New Construction

 MLS ID #PAMC2191824, Cameron Reinoso, Real of Pennsylvania. Bright MLS
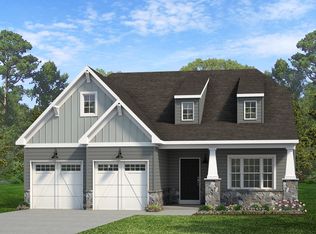
 - from $830,0983 bd3 ba2.4k sqftWoodford Plan, Penshyre Place, Souderton, PA 18964New Construction
 Keystone Custom Homes
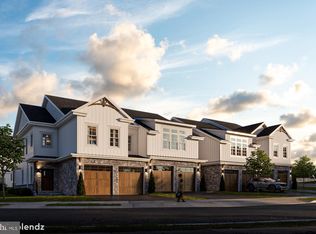
 - $844,5023 bd3 ba2.2k sqftLOT 43 Emory Ct, Horsham, PA 19044New Construction
 MLS ID #PAMC2168140, Rima Kapel, Vanguard Realty Associates. Bright MLS
 - $838,1304 bd3 ba2.7k sqftLOT 1 Fels Rd, Pennsburg, PA 18073New Construction
 MLS ID #PABU2127612, Terese Brittingham, Keller Williams Realty Group. Bright MLS
 - $984,9004 bd3 ba3k sqft0 Pecan Dr #3, Lansdale, PA 19446New ConstructionMLS ID #PAMC2172362, Mary Zabriskie, Christopher Real Estate Services. Bright MLS
- $891,8063 bd3 ba2.2k sqftLOT 44 Emory Ct, Horsham, PA 19044New ConstructionMLS ID #PAMC2148970, Rima Kapel, Vanguard Realty Associates. Bright MLS
- $904,9723 bd3 ba2.8k sqft71 Ruth Ave, Phoenixville, PA 19460New ConstructionMLS ID #PACT2124970, Terese Brittingham, Keller Williams Realty Group. Bright MLS
- $749,9904 bd3 ba2.6k sqft29 Kurtz Rd, Schwenksville, PA 19473For SaleMLS ID #PAMC2188822, Colleen Fida, Keller Williams Realty Group. Bright MLS
- $1,085,0004 bd3 ba3k sqftLOT 1 B Anglesey Ln, Lansdale, PA 19446New ConstructionMLS ID #PAMC2188926, Arthur Herling, Howard Hanna Real Estate Services. Bright MLS
- $849,9004 bd3 ba2.7k sqft325 Green Top Rd #6, Sellersville, PA 18960New ConstructionMLS ID #PABU2118260, Vincent Vesci, Compass RE. Bright MLS
- $994,9005 bd5 ba2.3k sqft355 Bronson Cir #V1p, Collegeville, PA 19426New ConstructionMLS ID #PAMC2172498, Brandi Hogan, LPT Realty, LLC. Bright MLS
- $769,9004 bd3 ba2.9k sqft436 Arbutus Ave #1, Horsham, PA 19044New ConstructionMLS ID #PAMC2188772, Rob Della Franzia, New Horizons Real Estate, Inc.. Bright MLS
- $725,0004 bd3 ba1.9k sqft1095 Washington Ave, Wycombe, PA 18980For SaleMLS ID #PABU2125998, Tracy Bucci, B&R Real Estate Co. LLC. Bright MLS
- $439,0003 bd2 ba1.7k sqft189 Hoover Ave, Norristown, PA 19403For SaleMLS ID #PAMC2192032, Julia Kuzmenko, Keller Williams Real Estate - Southampton. Bright MLS
- $799,0004 bd3 ba2.8k sqft630 Allentown Rd, Sellersville, PA 18960New ConstructionMLS ID #PABU2127626, Anand Kumar, Tesla Realty Group, LLC. Bright MLS
- $1,044,9004 bd3 ba2.6k sqft355 Bronson Cir #P1d, Trappe, PA 19426New ConstructionMLS ID #PAMC2172494, Brandi Hogan, LPT Realty, LLC. Bright MLS
- $915,0004 bd3 ba2.9k sqft226 Cemetery Rd, Schwenksville, PA 19473New ConstructionMLS ID #PAMC2161802, Richard Parke, RE/MAX Main Line-Kimberton. Bright MLS
- $973,6553 bd3 ba2.5k sqft734 Emory Ct, Horsham, PA 19044New ConstructionMLS ID #PAMC2177518, Rima Kapel, Vanguard Realty Associates. Bright MLS
- from $855,8093 bd3 ba2.8k sqftKipling Plan, Penshyre Place, Souderton, PA 18964New ConstructionKeystone Custom Homes
- $749,9004 bd3 ba2.6k sqft414 S Ridge Rd Lot 6, Perkasie, PA 18944New ConstructionMLS ID #PABU2102900, Vincent Vesci, Compass RE. Bright MLS
