Come discover this inspiring, new custom luxury home that seamlessly blends a stunning mountain-lake setting with modern finishes, high-end amenities, and thoughtfully designed spaces for entertaining and relaxation.The unique floor plan prioritizes luxury, functionality, and contemporary details while showcasing the lot's incredible natural beauty. The home offers 3 stunning kitchens, 2 great rooms with lake views,4 bedrooms with lake views, 3 full bathrooms, 1 half bath, an office, an oversized heated and cooled 3-car garage, and a spacious 38x24 recreational room complete with a dog bath-ideal for a variety of relaxation or entertainment uses. Enter through the foyer into an expansive great room centered around a cozy fireplace and framed by breathtaking views of the lake and surrounding trees. Adjacent is a spacious dining room that flows into the designer chef's kitchen, featuring beautiful quartz counters, a large functional island overlooking the dining area and great room, Wolf and Sub-Zero appliances, and expansive windows that flood the space with natural light and outdoor views. A well-appointed prep kitchen sits behind the main kitchen, offering abundant storage, a sink, dishwasher, and designer cabinetry. Just beyond is an outdoor screened kitchen and grilling area anchored by a cozy fireplace with serene lake views.The private primary suite, located at the right rear of the home, overlooks the lake and trees. It includes a private outdoor deck, walk-in closets, and a luxurious bathroom with glistening floors, a large shower, soaker tub, and elegant modern vanities.Take the stairs or elevator downstairs to discover another spacious great room with a cozy fireplace, a full gourmet kitchen, an unfinished wine cellar, a second primary bedroom retreat, two additional bedrooms and baths, outdoor patio spaces with lake views, a huge recreation room, and a large storage room. ****What makes this home uniquely special? New construction with modern luxury finishes, many rooms have beautiful lake views, durable materials including fiber cement and stone siding, Pella windows and doors, and a stylish Vermont slate roof. Beautiful contemporary kitchens and baths, an elevator connecting the floors, a short paved golf-cart path from the oversized heated/cooled garage directly to the deep-water dock and tranquil lakeside sitting area, plus a short walking path from the home to the dock. The private lot is serenely beautiful, with the golf course and clubhouse just a short golf-cart ride away. Located in one of Lake Keowee's premier gated communities-The Cliffs at Keowee Vineyards-with 24/7 security. The versatile 38x24 flex/recreation room is perfect for a theater, game room, art room or gym. The thoughtfully designed floor plan maximizes relaxation, enjoyment, and entertaining, offering an exceptional lake lifestyle in a secure, amenity-rich community that is seated near the Jocassee Gorges, a conservation of 40,000 to 50,000 acres of beautiful forest land and waterfalls. *Current owner does not have a Cliffs Seven Club Membership providing access to all Cliffs Community amenities but the next owner can apply for a possible Club Membership.
New construction
$5,300,000
Sunset, SC 29685
4beds
5,600sqft
Single Family Residence, Residential
Built in ----
0.87 Acres Lot
$-- Zestimate®
$946/sqft
$-- HOA
What's special
Modern finishesStunning mountain-lake settingHuge recreation roomUnfinished wine cellarWalk-in closetsWolf and sub-zero appliancesSpacious dining room
- 17 days
- 900
- 58
Zillow last checked:
Listing updated:
Listed by:
Jonathan Kostyra 864-525-0736,
Carolina Realty Associates
Source: Greater Greenville AOR,MLS#: 1608500
Facts & features
Interior
Bedrooms & bathrooms
- Bedrooms: 4
- Bathrooms: 4
- Full bathrooms: 3
- 1/2 bathrooms: 1
- Main level bathrooms: 1
- Main level bedrooms: 1
Rooms
- Room types: Laundry, Office/Study, Bonus Room/Rec Room, 2nd Kitchen/Kitchenette
Primary bedroom
- Area: 289
- Dimensions: 17 x 17
Bedroom 2
- Area: 289
- Dimensions: 17 x 17
Bedroom 3
- Area: 180
- Dimensions: 15 x 12
Bedroom 4
- Area: 180
- Dimensions: 15 x 12
Primary bathroom
- Features: Double Sink, Full Bath, Walk-In Closet(s)
- Level: Main
Dining room
- Area: 220
- Dimensions: 22 x 10
Family room
- Area: 462
- Dimensions: 22 x 21
Kitchen
- Area: 252
- Dimensions: 21 x 12
Living room
- Area: 352
- Dimensions: 22 x 16
Bonus room
- Area: 912
- Dimensions: 38 x 24
Heating
- Electric, Forced Air
Cooling
- Central Air
Appliances
- Included: Gas Cooktop, Dishwasher, Refrigerator, Gas Water Heater
- Laundry: 1st Floor, 2nd Floor, Laundry Room
Features
- Bookcases, High Ceilings, Vaulted Ceiling(s), Ceiling Smooth, Open Floorplan, Walk-In Closet(s), Elevator, Countertops – Quartz, Dual Primary Bedrooms, Pantry
- Flooring: Ceramic Tile, Luxury Vinyl
- Basement: Partially Finished,Walk-Out Access
- Number of fireplaces: 4
- Fireplace features: Gas Log
Interior area
- Total interior livable area: 5,600 sqft
Property
Parking
- Total spaces: 3
- Parking features: Attached, Paved
- Attached garage spaces: 3
- Has uncovered spaces: Yes
Features
- Levels: Two
- Stories: 2
- Patio & porch: Deck, Patio, Enclosed, Front Porch, Rear Porch
- Exterior features: Outdoor Fireplace, Outdoor Kitchen, Elevator, Outdoor Grill, Dock
- Has view: Yes
- View description: Water
- Has water view: Yes
- Water view: Water
- Waterfront features: Waterfront, Lake, Water Access
Lot
- Size: 0.87 Acres
- Dimensions: 150 x 120 x 120 x 154
- Features: Sloped, Few Trees, 1/2 - Acre
Details
- Parcel number: 412300928867
Construction
Type & style
- Home type: SingleFamily
- Architectural style: Contemporary,Traditional,Craftsman
- Property subtype: Single Family Residence, Residential
Materials
- Concrete
- Foundation: Basement
- Roof: Slate
Condition
- New Construction
- New construction: Yes
Utilities & green energy
- Sewer: Septic Tank
- Water: Public
- Utilities for property: Underground Utilities
Community & HOA
Community
- Features: Clubhouse, Common Areas, Fitness Center, Gated, Golf, Recreational Path, Security Guard, Tennis Court(s), Walking Trails
- Subdivision: The Cliffs at Keowee Vineyards
HOA
- Has HOA: No
- Services included: Security
Location
- Region: Sunset
Financial & listing details
- Price per square foot: $946/sqft
- Date on market: 11/4/2026
Estimated market value
Not available
Estimated sales range
Not available
Not available
Price history
| Date | Event | Price |
|---|---|---|
| 11/4/2026 | Listed for sale | $5,300,000+631%$946/sqft |
Source:  Greater Greenville AOR #1608500 Report a problem | ||
| 11/1/2022 | Sold | $725,000-3.3%$129/sqft |
Source:  WUMLS #20255495 Report a problem | ||
| 11/1/2022 | Pending sale | $749,900$134/sqft |
Source:  GAMLS #20075047 Report a problem | ||
| 9/24/2022 | Contingent | $749,900$134/sqft |
Source: WUMLS #20255495 Report a problem | ||
| 9/22/2022 | Listed for sale | $749,900+54.6%$134/sqft |
Source: WUMLS #20255495 Report a problem | ||
| 5/12/2021 | Sold | $485,000-1.9%$87/sqft |
Source: WUMLS #20235539 Report a problem | ||
| 4/26/2021 | Pending sale | $494,400$88/sqft |
Source: WUMLS #20235539 Report a problem | ||
| 4/11/2021 | Contingent | $494,400$88/sqft |
Source: WUMLS #20235539 Report a problem | ||
| 1/20/2021 | Listed for sale | $494,400$88/sqft |
Source: WUMLS #20235539 Report a problem | ||
Public tax history
| Year | Property taxes | Tax assessment |
|---|---|---|
| 2025 | $9,767 -6.6% | $43,500 |
| 2024 | $10,454 +0.3% | $43,500 |
| 2023 | $10,423 +48.5% | $43,500 +49.5% |
| 2022 | $7,017 +4.2% | $29,100 +17.1% |
| 2021 | $6,732 +3.5% | $24,840 |
| 2020 | $6,503 | $24,840 |
| 2019 | $6,503 +10.7% | $24,840 +15% |
| 2018 | $5,875 +1.8% | $21,600 |
| 2017 | $5,770 | $21,600 |
| 2015 | $5,770 -0.2% | $21,600 -20% |
| 2008 | $5,779 | $27,000 |
| 2007 | -- | $27,000 |
| 2006 | -- | $27,000 +55.2% |
| 2002 | -- | $17,400 |
Monthly payment
Est. payment
Payment breakdown
Explore the cost of this home by adjusting the details. Changes won't be saved.Climate risks
Neighborhood: 29685
Nearby schools
Schools provided by the listing agent
- Elementary: Hagood
- Middle: Pickens
- High: Pickens
Source: Greater Greenville AOR. This data may not be complete. We recommend contacting the local school district to confirm school assignments for this home.

Similar homes
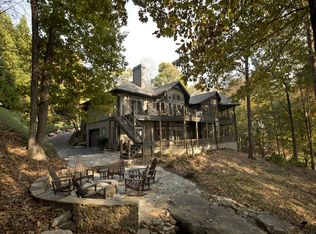
- $5,900,6855 bd7 ba7.5k sqft314 Palmer Way, Sunset, SC 29685For Sale
 MLS ID #20304958, Kimberly Crain, Herlong Sotheby's International. WUMLS
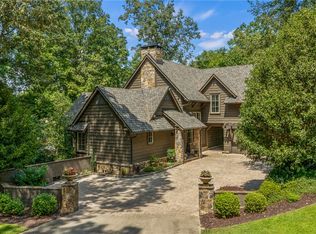
- $4,695,0005 bd7 ba4.3k sqft147 S Edgewater Dr, Sunset, SC 29685For Sale
 MLS ID #20303250, Andrea Franklin, Home Link Realty. WUMLS
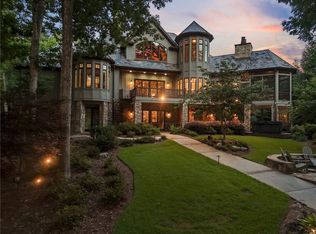
- $4,599,0005 bd7 ba6.3k sqft604 Top Ridge Dr, Sunset, SC 29685For Sale
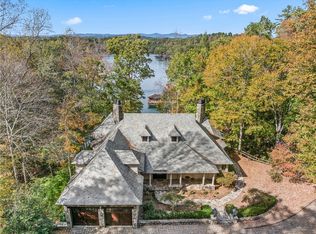 MLS ID #20291333, Sara Andersen, Justin Winter & Assoc - Mid Lake. WUMLS
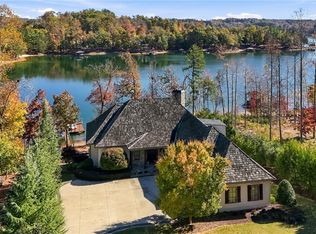
- $5,495,0004 bd6 ba4.6k sqft551 Leaning Pine Trl, Six Mile, SC 29682For Sale
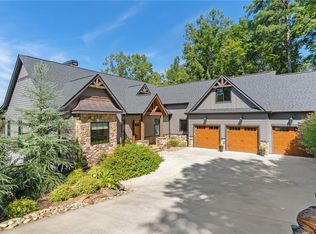 MLS ID #20306907, Scott Reid, Cliffs Realty Sales SC, LLC (Six Mile). WUMLS
- $4,775,0004 bd6 ba4.9k sqft95 Cardinal Trce, Lake Toxaway, NC 28747New Construction
 MLS ID #4431327, Jeff Ramm, Coldwell Banker Advantage. Canopy MLS as distributed by MLS GRID
