This one just makes sense! This brand-new 4-bedroom, 2-bath home sits on half an acre with no HOA--giving you the rural feel AND ability to use your space your way. Inside, the space flows functionally throughout and offers thoughtfully selected finishes, a statement kitchen with an oversized island, and clean, timeless details that make the home feel both elevated and inviting. Outside, the covered back patio and spacious yard extend the living experiences beyond the walls--think backyard bonfires, crawfish boils, outdoor games, or slowing down and enjoying the extra breathing room. More space to gather, more space to play, and more freedom to make it yours!
New construction
Price cut: $100 (10/2)
$282,900
Tamjulon Rd, Albany, LA 70711
4beds
1,653sqft
Single Family Residence
Built in ----
0.5 Acres Lot
$-- Zestimate®
$171/sqft
$-- HOA
What's special
Half an acreSpacious yardCovered back patioClean timeless detailsThoughtfully selected finishes
- 59 days
- 112
- 6
Zillow last checked:
Listing updated:
Listed by:
Gabrielle Romaine 225-287-0764,
Kaizen Home Sales & Services 225-396-2215
Source: RAA,MLS#: 2600008030
Facts & features
Interior
Bedrooms & bathrooms
- Bedrooms: 4
- Bathrooms: 2
- Full bathrooms: 2
Heating
- Central
Cooling
- Central Air
Appliances
- Included: Dishwasher, Microwave
Features
- Granite Counters
- Has fireplace: No
Interior area
- Total interior livable area: 1,653 sqft
Property
Parking
- Total spaces: 2
- Parking features: Carport
- Carport spaces: 2
Features
- Stories: 1
- Patio & porch: Covered
- Fencing: None
Lot
- Size: 0.5 Acres
- Dimensions: 130 x 169
- Features: 0 to 0.5 Acres, Level
Details
- Parcel number: 0135855
Construction
Type & style
- Home type: SingleFamily
- Architectural style: Ranch,Modern
- Property subtype: Single Family Residence
Materials
- Vinyl Siding
- Foundation: Slab
Condition
- New Construction
- New construction: Yes
Utilities & green energy
- Electric: Elec: Entergy
- Sewer: Septic Tank
Community & HOA
Community
- Subdivision: Rural Tract (NO Subd)
Location
- Region: Albany
Financial & listing details
- Price per square foot: $171/sqft
- Date on market: 8/27/2026
- Electric utility on property: Yes
Estimated market value
Not available
Estimated sales range
Not available
$1,793/mo
Price history
| Date | Event | Price |
|---|---|---|
| 10/2/2026 | Price change | $282,9000%$171/sqft |
Source:  RAA #2600008030 Report a problem RAA #2600008030 Report a problem | ||
| 8/27/2026 | Listed for sale | $283,000$171/sqft |
Source: RAA #2600008030 Report a problem | ||
| 8/25/2026 | Listing removed | $283,000$171/sqft |
Source:  ROAM MLS #2026011664 Report a problem ROAM MLS #2026011664 Report a problem | ||
| 6/25/2026 | Listed for sale | $283,000+1186.4%$171/sqft |
Source: ROAM MLS #2026011664 Report a problem | ||
| 7/18/2025 | Sold | -- |
Source:  GSREIN #2477074 Report a problem GSREIN #2477074 Report a problem | ||
| 6/2/2025 | Pending sale | $22,000$13/sqft |
Source: GSREIN #2477074 Report a problem | ||
| 5/30/2025 | Listed for sale | $22,000-26.4%$13/sqft |
Source: GSREIN #2477074 Report a problem | ||
| 11/22/2024 | Listed for sale | $29,900+7.2%$18/sqft |
Source: GSREIN #2477074 Report a problem | ||
| 8/12/2024 | Sold | -- |
Source: GSREIN #2445844 Report a problem | ||
| 5/15/2024 | Pending sale | $27,900-80.1%$17/sqft |
Source: GSREIN #2445845 Report a problem | ||
| 5/3/2024 | Price change | $140,000+300%$85/sqft |
Source: GSREIN #2445833 Report a problem | ||
| 5/3/2024 | Price change | $35,000+25.4%$21/sqft |
Source: GSREIN #2445839 Report a problem | ||
| 5/3/2024 | Listed for sale | $27,900-80.1%$17/sqft |
Source: GSREIN #2445845 Report a problem | ||
| 5/2/2024 | Listing removed | -- |
Source: GSREIN #NO2024006716 Report a problem | ||
| 4/16/2024 | Price change | $140,000+300%$85/sqft |
Source: GSREIN #NO2024006793 Report a problem | ||
| 4/16/2024 | Price change | $35,000+25.4%$21/sqft |
Source: GSREIN #NO2024006727 Report a problem | ||
| 4/16/2024 | Listed for sale | $27,900$17/sqft |
Source: GSREIN #NO2024006716 Report a problem | ||
Public tax history
Tax history is unavailable.
Monthly payment
Est. payment
Payment breakdown
Explore the cost of this home by adjusting the details. Changes won't be saved.Climate risks
Neighborhood: 70711

Similar homes
- $295,5003 bd2 ba1.6k sqft29801 Atlanta Dr, Albany, LA 70711New Construction
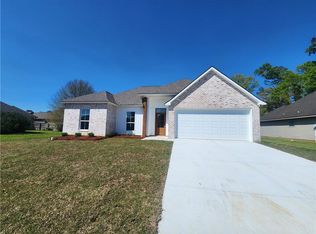
 MLS ID #2515706, Robert Laville, ARI Properties. GSREIN
 - $283,0003 bd2 ba1.7k sqft32749 John Barber Rd, Holden, LA 70744For Sale
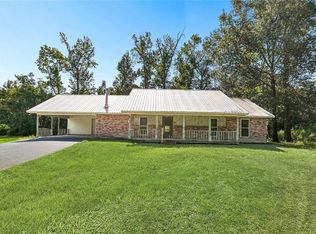 MLS ID #2577585, Image Hasselbeck, Community RealEstate LLC. GSREIN
 - $274,9004 bd3 ba2k sqft42773 Robinwood Dr, Hammond, LA 70403For Sale
 MLS ID #2567761, Gina Constantino, ERA Top Agent Realty. GSREIN
 - $256,0003 bd2 ba1.5k sqft46157 Randall Rd, Hammond, LA 70401For Sale

 MLS ID #2026011885, Kevin Young, RE/MAX Professional. ROAM MLS
 - $255,0003 bd2 ba1.5k sqft32914 State Highway 43, Independence, LA 70443For SaleMLS ID #2026018167, Sara Langhetee, Covington & Associates Real Estate, LLC. ROAM MLS
- $259,9003 bd2 ba2.1k sqft28600 George White Rd, Holden, LA 70744For SaleMLS ID #2026016943, Jen Burns, Craft Realty. ROAM MLS
- $309,9993 bd2 ba2.1k sqft48076 Woodhaven Rd, Tickfaw, LA 70466For SaleMLS ID #2555285, Tori Mamolo, ENRG Global Realty, LLC. GSREIN
- $279,0003 bd2 ba1.6k sqft23318 Fairway Gardens Ct Lot 8, Springfield, LA 70462For SaleMLS ID #2581389, John Berthelot-Nunez, Keller Williams Realty New Orleans. GSREIN
- $300,0003 bd3 ba1.9k sqft11077 Lawrence Rd, Hammond, LA 70403For SaleMLS ID #2026004661, David Madaffari, Grassroots Real Estate Group. ROAM MLS
- $270,0004 bd2 ba1.7k sqft230 W Chestnut St, Ponchatoula, LA 70454For SaleMLS ID #2026014589, Sarah Messer, David Landry Real Estate, LLC. ROAM MLS
- $269,9003 bd2 ba1.5k sqft14202 Jones Rd, Ponchatoula, LA 70454For SaleMLS ID #2026008345, Christopher Davis, LPT Realty, LLC. ROAM MLS
- $249,0003 bd2 ba1.7k sqft17126 E Little Italy Rd, Hammond, LA 70403For SaleMLS ID #2026017074, Elliott Grand, Charles E Grand. ROAM MLS
- $325,0004 bd3 ba2.1k sqft15364 Carlou Dr, Ponchatoula, LA 70454For SaleMLS ID #2026018466, Tyler Alexander, LPT Realty, LLC. ROAM MLS
- $354,9004 bd2 ba2k sqft13120 Joycelynn Rd, Walker, LA 70785For SaleMLS ID #2026019193, Alesha Graham, Movement Realty LLC. ROAM MLS
- $270,0004 bd3 ba2k sqft19758 State Highway 42, Livingston, LA 70754For SaleMLS ID #2026011876, Regan Jacob, Magnolia Roots Realty LLC. ROAM MLS
- $229,9003 bd2 ba1.4k sqft12031 Fairview Dr, Hammond, LA 70403For SaleMLS ID #2026014555, David Landry, David Landry Real Estate, LLC. ROAM MLS
- $379,0002 bd2 ba1.7k sqft29550 Horseshoe Rd, Independence, LA 70443For SaleMLS ID #2026018992, Christy Romig, Magnolia Roots Realty LLC. ROAM MLS
- $197,5003 bd2 ba1.1k sqft48313 Waltrip Ln, Tickfaw, LA 70466For SaleMLS ID #2026017001, Tara Smith, Smith Squared Real Estate Group, LLC. ROAM MLS
- $189,0003 bd2 ba1.4k sqft30679 Bill Martin Ln, Hammond, LA 70403For SaleMLS ID #2026012001, Bobby Lauricella, Keller Williams Realty Premier Partners. ROAM MLS
