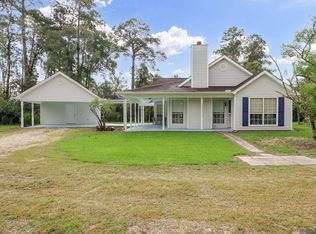
Nestled on an impressive 10.18-acre rural tract in Independence, this 2-bedroom home with a bonus room offers the perfect blend of spacious living and outdoor enjoyment. The welcoming exterior features a wide front porch with French doors, a two-car rear garage, and an extended driveway providing additional parking. Step inside to an open floor plan with tall ceilings, recessed lighting, and triple crown molding. The kitchen impresses with custom cabinetry, ample storage, granite countertops, a 5-burner gas cooktop, stainless steel appliances, a walk-in pantry, and an oversized island with a sink and breakfast bar, perfect for casual dining. A spacious dining area sits just off the kitchen, creating an ideal setting for entertaining family and friends. All three bedrooms offer generous space and abundant closet storage. Outdoor living is just as inviting, with an oversized enclosed patio overlooking the private backyard. Enjoy warm Louisiana evenings by the in-ground swimming pool or relax on the open patio while taking in the peaceful surroundings. Backed by woods for added privacy, this expansive property offers room to spread out and enjoy the quiet of country living. If you're looking for acreage, privacy, and comfortable living, this Independence property is a must-see!
For sale
$379,000
29550 Horseshoe Rd, Independence, LA 70443
2beds
1,700sqft
Single Family Residence, Residential
Built in 2006
10.18 Acres Lot
$-- Zestimate®
$223/sqft
$-- HOA
What's special
In-ground swimming poolTwo-car rear garageAmple storageCustom cabinetryStainless steel appliancesGranite countertopsAbundant closet storage
- 5 days
- 258
- 34
Likely to sell faster than
Zillow last checked:
Listing updated:
Listed by:
Christy Romig,
Magnolia Roots Realty LLC 225-673-0002
Source: ROAM MLS,MLS#: 2026018992
Facts & features
Interior
Bedrooms & bathrooms
- Bedrooms: 2
- Bathrooms: 2
- Full bathrooms: 2
Rooms
- Room types: Bedroom, Primary Bedroom, Bonus Room, Kitchen, Living Room
Primary bedroom
- Features: En Suite Bath, Ceiling Fan(s)
- Level: First
- Area: 208
- Dimensions: 16 x 13
Bedroom 1
- Level: First
- Area: 169
- Dimensions: 13 x 13
Primary bathroom
- Features: Shower Only
Kitchen
- Features: Granite Counters, Kitchen Island, Pantry, Cabinets Custom Built
- Level: First
- Area: 403.07
Living room
- Level: First
- Area: 330
- Width: 20
Heating
- Central
Cooling
- Central Air, Ceiling Fan(s)
Appliances
- Included: Gas Stove Con, Gas Cooktop, Dishwasher, Stainless Steel Appliance(s)
- Laundry: Inside
Features
- Ceiling 9'+, Crown Molding
- Flooring: Ceramic Tile, Laminate
Interior area
- Total structure area: 2,979
- Total interior livable area: 1,700 sqft
Property
Parking
- Total spaces: 2
- Parking features: 2 Cars Park, Attached, Garage Faces Rear
- Has attached garage: Yes
Features
- Stories: 1
- Patio & porch: Enclosed, Patio, Porch
- Exterior features: Lighting, Rain Gutters
- Has private pool: Yes
- Pool features: In Ground
Lot
- Size: 10.18 Acres
- Dimensions: 142 x 799 x 520 x 793 x 442
Details
- Parcel number: 0496893
- Special conditions: Standard
Construction
Type & style
- Home type: SingleFamily
- Architectural style: Traditional
- Property subtype: Single Family Residence, Residential
Materials
- Brick Siding, Frame
- Foundation: Slab
- Roof: Shingle
Condition
- New construction: No
- Year built: 2006
Utilities & green energy
- Gas: Entergy
- Water: Public
Community & HOA
Community
- Subdivision: Rural Tract (no Subd)
Location
- Region: Independence
Financial & listing details
- Price per square foot: $223/sqft
- Tax assessed value: $239,620
- Annual tax amount: $1,359
- Price range: $379K - $379K
- Date on market: 10/20/2026
- Listing terms: Cash,Conventional
Estimated market value
Not available
Estimated sales range
Not available
Not available
Price history
| Date | Event | Price |
|---|---|---|
| 10/20/2026 | Listed for sale | $379,000+16.6%$223/sqft |
Source:  ROAM MLS #2026018992 Report a problem | ||
| 9/30/2026 | Listing removed | $325,000$191/sqft |
Source: ROAM MLS #2026005424 Report a problem | ||
| 6/13/2026 | Price change | $325,000-11%$191/sqft |
Source: ROAM MLS #2026005424 Report a problem | ||
| 5/27/2026 | Price change | $365,000-3.9%$215/sqft |
Source: ROAM MLS #2026005424 Report a problem | ||
| 4/13/2026 | Price change | $380,000-5%$224/sqft |
Source: ROAM MLS #2026005424 Report a problem | ||
| 3/26/2026 | Listed for sale | $400,000$235/sqft |
Source: ROAM MLS #2026005424 Report a problem | ||
Public tax history
| Year | Property taxes | Tax assessment |
|---|---|---|
| 2025 | $1,359 -1.3% | $23,962 |
| 2024 | $1,377 +11.5% | $23,962 +73.8% |
| 2023 | $1,235 -0.9% | $13,790 |
| 2022 | $1,247 +112% | $13,790 |
| 2021 | $588 +0.6% | $13,790 |
| 2020 | $584 -2% | $13,790 -0.5% |
| 2019 | $596 +0.5% | $13,860 |
| 2017 | $593 +1.5% | $13,860 +0.7% |
| 2015 | $584 | $13,760 |
| 2014 | $584 -2% | $13,760 |
| 2013 | $596 -1.7% | $13,760 -0.1% |
| 2012 | $607 -22.5% | $13,780 -7.9% |
| 2011 | $783 -3.5% | $14,970 |
| 2010 | $811 +2.9% | $14,970 -90% |
| 2009 | $789 -2.3% | $149,700 |
| 2008 | $807 -7.8% | $149,700 +2.7% |
| 2007 | $875 | $145,700 |
Find assessor info on the county website
Monthly payment
Est. payment
Payment breakdown
Explore the cost of this home by adjusting the details. Changes won't be saved.Climate risks
Neighborhood: 70443
Nearby schools
Schools provided by the listing agent
- District: Livingston Parish
Source: ROAM MLS. This data may not be complete. We recommend contacting the local school district to confirm school assignments for this home.
- $375,300-- bd-- ba2.5k sqft29485 Ruby Purvis Rd, Independence, LA 70443Off Market
- $162,4003 bd2 ba1.6k sqft29497 Horseshoe Rd, Independence, LA 70443Off Market
- $396,000-- bd-- ba2.5k sqft29400 Ruby Purvis Rd, Independence, LA 70443Off Market
- $172,700-- bd-- ba1.3k sqft29474 Horseshoe Rd, Independence, LA 70443Off Market
Similar homes
- $255,0003 bd2 ba1.5k sqft32914 State Highway 43, Independence, LA 70443For Sale
 MLS ID #2026018167, Sara Langhetee, Covington & Associates Real Estate, LLC. ROAM MLS
- $354,9004 bd2 ba2k sqft13120 Joycelynn Rd, Walker, LA 70785For Sale
 MLS ID #2026019193, Alesha Graham, Movement Realty LLC. ROAM MLS
- $199,9992 bd2 ba1.4k sqft10136 Highway 1063, Independence, LA 70443For Sale

 MLS ID #2563838, Devienne Theriot, United Real Estate Partners LLC. GSREIN
- $389,0003 bd2 ba1.6k sqft42465 Happywoods Rd, Hammond, LA 70403For Sale
 MLS ID #2545568, Lauren Usey, Blue Heron Realty. GSREIN
- $379,9004 bd3 ba2.2k sqft11306 Cloverleaf Dr, Denham Springs, LA 70706For SaleMLS ID #2026009600, Shane Hernandez, Kaizen Home Sales and Services, LLC. ROAM MLS
- $349,0004 bd2 ba2.5k sqft46076 Laurie Dr, Hammond, LA 70401For SaleMLS ID #2026013135, Dalton Adams, CENTURY 21 Bessette Flavin. ROAM MLS
- $370,0003 bd2 ba2.1k sqft21497 Bluefin Dr, Springfield, LA 70462For SaleMLS ID #2582402, Charlotte Lyons, Berkshire Hathaway HomeServices Preferred, REALTOR. GSREIN
- $369,0003 bd3 ba1.9k sqft34179 Cane Market Rd, Walker, LA 70785For SaleMLS ID #2026013926, Dalton Adams, CENTURY 21 Bessette Flavin. ROAM MLS
- $370,0003 bd2 ba2k sqft31535 River Pines Dr, Springfield, LA 70462For SaleMLS ID #2026016553, Mindy Harris Butler, Covington & Associates Real Estate, LLC. ROAM MLS
- $387,0004 bd3 ba2.1k sqft19212 Wildoak Ln, Ponchatoula, LA 70454For SaleMLS ID #2579635, Alicia Pecoraro, Gulf Meridian Realty . GSREIN
- $325,0003 bd2 ba1.9k sqft52298 Autumn Leaf Dr, Loranger, LA 70446For SaleMLS ID #2574874, Charlotte Johnson, Keller Williams Realty Services. GSREIN
- $389,0003 bd2 ba1.8k sqft30886 Walker North Rd, Walker, LA 70785For SaleMLS ID #2026016857, Sheila Payton, 225BROKER. ROAM MLS
- $309,9993 bd2 ba2.1k sqft48076 Woodhaven Rd, Tickfaw, LA 70466For SaleMLS ID #2555285, Tori Mamolo, ENRG Global Realty, LLC. GSREIN
- $382,5003 bd2 ba2.1k sqft20191 Weinberger Rd, Ponchatoula, LA 70454For SaleMLS ID #2568944, Megan Stevens, LEONE GNO REALTY LLC. GSREIN
- $335,0003 bd3 ba2.3k sqft35013 J W Hall Rd, Walker, LA 70785For SaleMLS ID #2026016743, Ashley Roberts, Front Door Realty, LLC. ROAM MLS
- $398,0003 bd2 ba2.4k sqft38867 Drott Ln, Ponchatoula, LA 70454For SaleMLS ID #2571439, Brittany Dominquez Baudoin, Branch Real Estate, L.L.C.. GSREIN
- $540,0004 bd2 ba2.3k sqft10085 Highway 449, Greensburg, LA 70441For SaleMLS ID #2026018923, Nikki Calmes, CHT Group Real Estate, LLC. ROAM MLS
- $349,9005 bd3 ba2.4k sqft16267 Black Mud Rd, Walker, LA 70785For SaleMLS ID #2575650, Loraine Reed, Simply Real Estate LLC. GSREIN
- $268,9003 bd2 ba1.8k sqft49457 N Benton Rd, Tickfaw, LA 70466For SaleMLS ID #2575708, Vickie Garafola, Keller Williams Realty Services. GSREIN
- $388,0004 bd2 ba2.2k sqft23339 Noble Oak Dr, Springfield, LA 70462For SaleMLS ID #2575658, Tracy Hawkins, Realty One Group Immobilia. GSREIN
