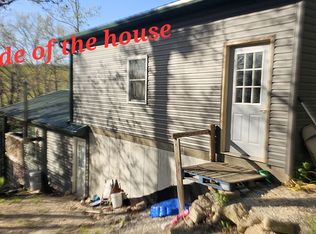
GREAT VALUE! Beautiful home on 4.49+ wooded acres with deeded Lake of the Ozarks access offers privacy, usability, and endless possibilities. Ideal for homesteading, bird watching, hunting, wildlife enthusiasts, or a hobby farm retreat. This energy-efficient home features 3 bedrooms (1 non-conforming), 1.5 baths, and an open-concept layout connecting the kitchen, living, and family rooms. The spacious primary suite includes an oversized jacuzzi tub/shower and antique mirror. Flexible floor plan allows potential for additional bedrooms and converting the half bath to a full bath. Gently rolling acreage includes virgin timber, room for gardens, trails, animals, or a shop. Abundant wildlife makes this a hunter’s paradise. Property also features a private well, gated circular driveway, utility room with washer/dryer and sink, plus a 10x20 metal shed with electricity for storage or equipment. Additional adjacent 18.68 acres with creek available (MLS 3582431).
For sale
$275,000
Tbd Twisted Tree Rd, Barnett, MO 65011
3beds
1,920sqft
Single Family Residence
Built in 1996
4.49 Acres Lot
$285,400 Zestimate®
$143/sqft
$-- HOA
What's special
Energy-efficient homePrivate wellAntique mirrorGently rolling acreageVirgin timberGated circular drivewaySpacious primary suite
- 74 days |
- 483 |
- 32 |
Zillow last checked:
Listing updated:
Listed by:
Bruce & Kelly Team Jessica Bruce (573)302-2300,
RE/MAX Lake of the Ozarks,
LAURA MORELAND 720-937-4667,
RE/MAX Lake of the Ozarks
Source: Bagnell Dam AOR,MLS#: 3587057Originating MLS: Bagnell Dam Association Of Realtors
Loading...
Facts & features
Interior
Bedrooms & bathrooms
- Bedrooms: 3
- Bathrooms: 2
- Full bathrooms: 1
- 1/2 bathrooms: 1
Heating
- Forced Air, Gas
Cooling
- Central Air
Appliances
- Included: Washer/Dryer Stacked, Microwave, Range, Refrigerator, Stove
- Laundry: Stacked
Features
- Ceiling Fan(s), Jetted Tub, Partially Furnished
- Flooring: Laminate
- Basement: None
- Has fireplace: No
- Fireplace features: None
Interior area
- Total structure area: 1,920
- Total interior livable area: 1,920 sqft
Video & virtual tour
Property
Parking
- Parking features: No Garage, Open
- Has uncovered spaces: Yes
Features
- Levels: One
- Stories: 1
- Exterior features: Gravel Driveway, Storage
- Has view: Yes
- Waterfront features: Lake Privileges
Lot
- Size: 4.49 Acres
- Dimensions: 945' x IRR
- Features: Acreage, Gentle Sloping, Open Lot, Stream/Creek, Sloped, Views, Wooded
Details
- Additional structures: Shed(s)
- Parcel number: 151002000001020000
- Zoning description: None
Construction
Type & style
- Home type: SingleFamily
- Architectural style: One Story
- Property subtype: Single Family Residence
Materials
- Cedar, Concrete
- Foundation: Poured, Slab
- Roof: Architectural,Shingle
Condition
- Updated/Remodeled
- Year built: 1996
- Major remodel year: 2002
Utilities & green energy
- Sewer: Lagoon
- Water: Private, Well
Community & HOA
Community
- Features: Beach
- Subdivision: None
HOA
- Services included: None
Location
- Region: Barnett
Financial & listing details
- Price per square foot: $143/sqft
- Annual tax amount: $755
- Date on market: 5/1/2026
- Cumulative days on market: 75 days
- Inclusions: Gas Range, Refrigerator, Microwave with stand & wine rack, Stack washer & dryer, wever grill & more see included inventory list.
- Exclusions: Personal belongs, Items on excluded list. Some antiques, stained glass, furniture & decor are available for purchase, see for sale inventory list.
- Ownership: Fee Simple,
- Road surface type: Gravel
Estimated market value
$285,400
$231,000 - $345,000
$1,599/mo
Price history
| Date | Event | Price |
|---|---|---|
| 5/1/2026 | Listed for sale | $275,000$143/sqft |
Source: Bagnell Dam AOR #3587057 Report a problem | ||
Public tax history
Tax history is unavailable.
Monthly payment
Est. payment
Payment breakdown
Explore the cost of this home by adjusting the details. Changes won't be saved.Climate risks
Neighborhood: 65011
Nearby schools
GreatSchools rating
- 4/10Morgan Co. Elementary SchoolGrades: K-5Distance: 7.7 mi
- 4/10Morgan Co. Middle SchoolGrades: 6-8Distance: 7.7 mi
- 4/10Morgan Co. High SchoolGrades: 9-12Distance: 7.7 mi
Schools provided by the listing agent
- District: Versailles
Source: Bagnell Dam AOR. This data may not be complete. We recommend contacting the local school district to confirm school assignments for this home.
- $299,9993 bd2 ba1.9k sqft16376 Twisted Tree Rd, Barnett, MO 65011For Sale

- $430,300-- bd-- ba2.3k sqft16522 Twisted Tree Rd, Barnett, MO 65011Off Market
- $234,700-- bd-- ba-- sqft16679 Twisted Tree Rd, Barnett, MO 65011Off Market
- $290,0003 bd2 ba1.1k sqft16247 Twisted Tree Rd, Barnett, MO 65011For Sale By Owner
- $14,300-- bd-- ba844 sqft16720 Twisted Tree Rd, Barnett, MO 65011Off Market
- $89,00010.13 Acres16426 Grace Rd, Barnett, MO 65011Lot/Land
- $8,100-- bd-- ba-- sqft16720 Twisted Tree Rd, Barnett, MO 65011Off Market
- $2,100-- bd-- ba-- sqft16720 Twisted Tree Rd, Barnett, MO 65011Off Market
A local agent can set up tours, give advice and negotiate with sellers.
Similar homes
- $299,9993 bd2 ba1.9k sqft16376 Twisted Tree Rd, Barnett, MO 65011For SaleMLS ID #3582431, Bruce & Kelly Team Jessica Bruce, RE/MAX Lake of the Ozarks. Bagnell Dam AOR
- $289,4003 bd3 ba1.6k sqft130 Jade Rd, Rocky Mount, MO 65072For Sale
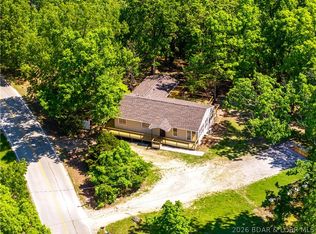 MLS ID #3587183, JASON WHITTLE, RE/MAX Lake of the Ozarks. Bagnell Dam AOR
 - $299,9003 bd1 ba1.8k sqft33268 Greenwood Rd, Gravois Mills, MO 65037For Sale
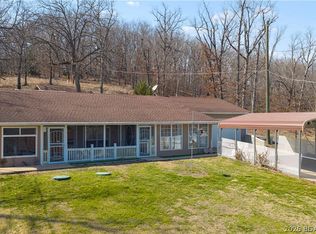 MLS ID #3588331, CURTIS SANSOM, Keller Williams L.O. Realty. Bagnell Dam AOR
 - $275,0004 bd2 ba2.6k sqft601 E Newton St, Eldon, MO 65026For Sale
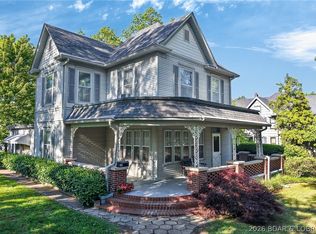 MLS ID #3586136, MENDA GILBERT, NextHome Lake Living. Bagnell Dam AOR
 - $279,5004 bd3 ba2k sqft150 Kinchlow Ranch Dr, Sunrise Beach, MO 65079For SaleMLS ID #3586567, Joseph Cope, Coldwell Banker Lake Country. LOBR
- $350,0003 bd3 ba1.8k sqft517 Timber Ridge Rd, Sunrise Beach, MO 65079For SaleMLS ID #3587939, THE SALISBURY TEAM, Nettwork Global, LLC. Bagnell Dam AOR
- $275,0003 bd3 ba2.2k sqft90 Channel Buoy Dr, Osage Beach, MO 65065For SaleMLS ID #3588243, SHARON ROLFES, Estates Realty, LLC. Bagnell Dam AOR
- $345,0003 bd2 ba2k sqft30602 Anchor Dr, Rocky Mount, MO 65072For SaleMLS ID #3587620, KRISTINE SEWING KNOBBE, Berkshire Hathaway HomeServices Select Properties. Bagnell Dam AOR
- $249,9003 bd3 ba1.2k sqft3584 Walnut Hills Rd, Stover, MO 65078For SaleMLS ID #3588595, Richard Mangold, Weichert, Realtors® - Laurie Realty. LOBR
- $225,0004 bd3 ba2.4k sqft3975 Chelsie Rd, Sunrise Beach, MO 65079For SaleMLS ID #3587230, WINTERS SHELTON REAL ESTATE GROUP, LLC, RE/MAX Lake of the Ozarks. Bagnell Dam AOR
- $260,0003 bd2 ba1k sqft66 Spring Hill Rd, Sunrise Beach, MO 65079For SaleMLS ID #3587476, GIBSON & GREIN GIBSON, ANDY, Keller Williams L.O. Realty. Bagnell Dam AOR
- $336,6002 bd3 ba1.6k sqft33400 Kings Way Rd, Stover, MO 65078For SaleMLS ID #3587495, ALAN BARBOREK, Keller Williams L.O. Realty. Bagnell Dam AOR
- $249,9004 bd2 ba2.1k sqft247 Wilmore Rd, Lake Ozark, MO 65049For SaleMLS ID #3588389, Bruce & Kelly Team Jessica Bruce, RE/MAX Lake of the Ozarks. Bagnell Dam AOR
- $299,5004 bd2 ba1.7k sqft3697 Gentle Slope Rd #3677, Stover, MO 65078For SaleMLS ID #3584587, Patricia Schnakenberg, Homestead 3 Realty, LLC. LOBR
- $275,0002 bd1 ba1.1k sqft1146 Stoddard Ln, Edwards, MO 65326For SaleMLS ID #3588597, WINTERS SHELTON REAL ESTATE GROUP, LLC, RE/MAX Lake of the Ozarks. Bagnell Dam AOR
- $349,0003 bd3 ba2.8k sqft154 Cup Tree Rd, Gravois Mills, MO 65037For SaleMLS ID #3587843, Kimberly Smith, RE/MAX Lifestyles. LOBR
- $219,0003 bd2 ba1.5k sqft98 Walnut Dale Ln, Sunrise Beach, MO 65079For SaleMLS ID #3584609, JEFFREY D KRANTZ, RE/MAX Lake of the Ozarks. Bagnell Dam AOR
- $318,0002 bd2 ba1.6k sqft1070 Old Nonsuch Rd, Camdenton, MO 65020For SaleMLS ID #3579162, MARR / ELLIOTT & ASSOCIATES MARR, SOPHIA, RE/MAX Lake of the Ozarks. Bagnell Dam AOR
- $315,5003 bd2 ba1.5k sqft27 River Stone, Camdenton, MO 65020For SaleMLS ID #3587236, WINTERS SHELTON REAL ESTATE GROUP, LLC, RE/MAX Lake of the Ozarks. Bagnell Dam AOR
- $325,0003 bd2 ba1.7k sqft30916 Main St, Rocky Mount, MO 65072For SaleMLS ID #3587920, LYNN FARRELL, Farrell & Associates Real Estate Co.. Bagnell Dam AOR
