TO BE BUILT listing. Build timeframe 9-12 months. Large .61 acre lot with no HOA and No Deed Restrictions. New Home, Builder WILL Customize. The Pam Plan features relaxing front porch, entry foyer, open floor plan, spacious living room has vaulted ceiling,with ceiling fan. Large open kitchen has solid wood cabinets with crown molding, stainless steel appliances (microwave, smooth top stove, dishwasher). Split bedrooms-Main bedroom suite has tray ceiling with ceiling fan, huge walk-in closet. The large bathroom has raised height vanity, 5' walk in shower. Guest bedrooms and bath on the opposite side of the home, with a hall closet and linen closet for extra storage. Convenient location, close to Hwy 22. Square footage is approximate and not guaranteed. Buyer is responsible for verification.Picture is of a similar home and may show upgrades.
New construction
$275,900
tbd4 Hucks Rd., Conway, SC 29526
3beds
1,255sqft
Single Family Residence
Built in 2026
0.61 Acres Lot
$-- Zestimate®
$220/sqft
$-- HOA
What's special
Relaxing front porchEntry foyerOpen floor planSplit bedroomsHuge walk-in closet
- 2 days |
- 210 |
- 7 |
Zillow last checked:
Listing updated:
Listed by:
Jillian J Pursley 843-655-9804,
Bulldawg Property Sales LLC,
Dave D Pursley 843-685-7987,
Bulldawg Property Sales LLC
Source: CCAR,MLS#: 2617393 Originating MLS: Coastal Carolinas Association of Realtors
Originating MLS: Coastal Carolinas Association of RealtorsLoading...
Facts & features
Interior
Bedrooms & bathrooms
- Bedrooms: 3
- Bathrooms: 2
- Full bathrooms: 2
Rooms
- Room types: Utility Room
Appliances
- Laundry: Washer Hookup
Features
- Tray Ceiling(s), Ceiling Fan(s), Split Bedrooms, Stainless Steel Appliances
- Flooring: Luxury Vinyl, Luxury VinylPlank
Interior area
- Total structure area: 1,316
- Total interior livable area: 1,255 sqft
Property
Parking
- Total spaces: 4
- Parking features: Driveway, Boat, RV Access/Parking
- Has uncovered spaces: Yes
Features
- Levels: One
- Stories: 1
- Patio & porch: Front Porch, Patio
- Exterior features: Patio
Lot
- Size: 0.61 Acres
- Features: Outside City Limits
Details
- Additional parcels included: ,
- Parcel number: 25011010tbd
- Zoning: res
- Special conditions: None
Construction
Type & style
- Home type: SingleFamily
- Architectural style: Ranch
- Property subtype: Single Family Residence
Condition
- To Be Built
- New construction: Yes
- Year built: 2026
Details
- Builder model: Pam Plan
- Builder name: Bradley Jones Construction
- Warranty included: Yes
Utilities & green energy
- Sewer: Septic Tank
- Water: Private, Well
- Utilities for property: Septic Available
Community & HOA
Community
- Security: Smoke Detector(s)
- Subdivision: Not within a Subdivision
HOA
- Has HOA: No
Location
- Region: Conway
Financial & listing details
- Price per square foot: $220/sqft
- Date on market: 7/10/2026
Estimated market value
Not available
Estimated sales range
Not available
Not available
Price history
| Date | Event | Price |
|---|---|---|
| 7/11/2026 | Listed for sale | $275,900$220/sqft |
Source:  CCAR #2617393 Report a problem CCAR #2617393 Report a problem | ||
Public tax history
Tax history is unavailable.
Monthly payment
Est. payment$--/mo
Payment breakdown
Explore the cost of this home by adjusting the details. Changes won't be saved.All calculations are estimates and provided by Zillow, Inc. for informational purposes only. Actual amounts may vary.
HOA fees may include property taxes on listings classified as Co-Ops. Contact the listing agent and/or owner for fee details.
Mortgage interest rates are dependent on a number of factors, including credit score, down payment, and repayment length. Interest rate data provided by Zillow Group Marketplace, Inc. as of 1/1/1970 from various mortgage lenders with which we have lead or other similar arrangements; the Estimated Payment is an average of those rates.
See how much you could borrow to make a competitive offer.
Climate risks
Neighborhood: 29526
Nearby schools
GreatSchools rating
- 8/10Kingston Elementary SchoolGrades: PK-5Distance: 4.7 mi
- 6/10Conway Middle SchoolGrades: 6-8Distance: 8.7 mi
- 5/10Conway High SchoolGrades: 9-12Distance: 8.9 mi
Schools provided by the listing agent
- Elementary: Kingston Elementary School
- Middle: Conway Middle School
- High: Conway High School
Source: CCAR. This data may not be complete. We recommend contacting the local school district to confirm school assignments for this home.
- $34,7002 bd1 ba1.5k sqft163 Nollie Rd, Myrtle beach, SC 29588Off Market
- $27,7552 bd1 ba1.6k sqft163 Nollie Rd, Myrtle beach, SC 29588Off Market
- $104,1002 bd2 ba1k sqft163 Nollie Rd, Myrtle Beach, SC 29588Off Market
- $108,200-- bd1 ba896 sqft163 Nollie Rd, Myrtle Beach, SC 29588Off Market
- $267,6003 bd2 ba2.3k sqft6650 Hucks Rd, Conway, SC 29526Off Market
- $5,0002 bd1 ba576 sqft6650 Hucks Rd, Conway, SC 29526Off Market
- $242,3003 bd2 ba1.2k sqft6683 Hucks Rd, Conway, SC 29526Off Market
- $15,6003 bd2 ba1.1k sqft6685 Hucks Rd, Conway, SC 29526Off Market
A local agent can set up tours, give advice and negotiate with sellers.
A local lender can help you make sure your offer is ready when you are.
Similar homes
- $289,0003 bd2 ba1.2k sqft1911 Alford Rd., Conway, SC 29526New Construction
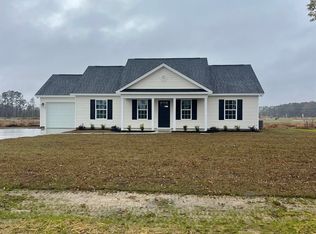
 MLS ID #2617390, Betsy Hyman, Diamond Shores Realty. CCAR
 - $282,9003 bd2 ba1.2k sqft3887 Golden Key Rd., Conway, SC 29526For Sale
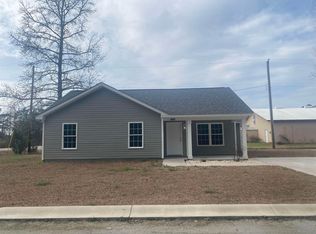 MLS ID #2605265, Diego M Bermejo, NorthGroup Real Estate LLC. CCAR
 - $279,0003 bd2 ba1.5k sqft464 Honeyhill Loop, Conway, SC 29526For Sale
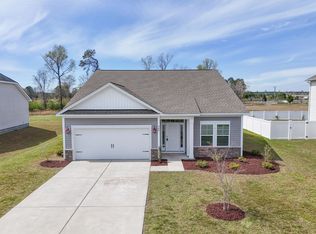 MLS ID #2607293, Chris Farrell, Keller Williams Innovate South. CCAR
 - $238,0003 bd2 ba1.1k sqft1300 Leatherman Rd., Conway, SC 29527For Sale
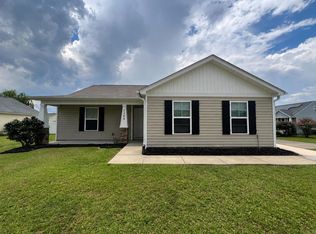 MLS ID #2617185, Alan E Hoffman, Carolina Pines Realty. CCAR
 - $264,9003 bd2 ba1.3k sqft507 Whiddy Loop #The Landing at Shaftesbury Glen Golf Club, Conway, SC 29526For SaleMLS ID #2608403, PJ J Hackney, Real Estate By The Sea. CCAR
- $279,9003 bd2 ba1.4k sqft10550 W Highway 19, Loris, SC 29569New ConstructionMLS ID #2613803, Sterling S Lawrence, Realty ONE Group Dockside. CCAR
- $244,9003 bd2 ba1.5k sqft7760 Kerl Rd. Lot 7, Conway, SC 29527New ConstructionMLS ID #2612133, Lauren T Carroll, Iron Oak Properties. CCAR
- $260,0003 bd2 ba1.3k sqft527 Courtridge Loop, Conway, SC 29526For SaleMLS ID #2615601, Courtney Shannon, Realty ONE Group Dockside. CCAR
- $287,5003 bd2 ba1.6k sqft348 Angler Ct., Conway, SC 29526For SaleMLS ID #2613133, Chris M Koppel, Oasis Realty Collective. CCAR
- $277,9903 bd2 ba1.6k sqft157 Admiral St, Conway, SC 29526New ConstructionStarlight Homes
- from $269,9903 bd2 ba1.3k sqftCharlotte II Plan, Briarfield, Conway, SC 29527New ConstructionGreat Southern Homes
- $289,9003 bd2 ba1.5k sqft3412 Logan St., Conway, SC 29526New ConstructionCCAR
- $279,0003 bd2 ba1.3k sqft208 Hickory Springs Ct., Conway, SC 29527For SaleMLS ID #2614720, Tommy Schneider, KingOne Properties. CCAR
- $269,9003 bd2 ba1.3k sqft594 Shallow Cove Dr. Lot 151, Conway, SC 29527New ConstructionMLS ID #2522207, Jennifer Talley, Tradd Residential. CCAR
- $269,0003 bd2 ba1.2k sqft7913 E Highway 19, Loris, SC 29569For SaleMLS ID #2615633, Nicholas G Strumke, Century 21 Palms Realty. CCAR
- $170,0003 bd2 ba1.4k sqft4941 Bass Dr., Conway, SC 29526For SaleMLS ID #2607047, Scott Ellis & Ty Bellamy Team, RE/MAX Southern Shores NMB. CCAR
- $314,9004 bd2 ba1.3k sqft3120 Belgrove Ln., Conway, SC 29526For SaleMLS ID #2609449, Alan E Hoffman, Carolina Pines Realty. CCAR
- $332,9003 bd2 ba1.5k sqft812 Wild Indigo Dr, Conway, SC 29526New ConstructionCCAR
- $256,9003 bd2 ba1.2k sqft1517 Ackerrose Dr., Conway, SC 29527For SaleMLS ID #2615852, Rhonda S Brooks, CENTURY 21 Broadhurst. CCAR
- $277,9003 bd2 ba1.7k sqft970 Eaglet Circle, Conway, SC 29527For SaleMLS ID #2613234, John F Dodenhoff, Century 21 Palms Realty. CCAR
- South Carolina
- Horry County
- Conway
- 29526
- tbd4 Hucks Rd.
Nearby cities
Nearby neighborhoods
Nearby zip codes
Other Conway Topics
