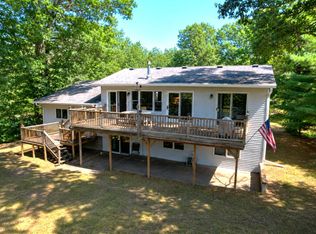
Escape to this Northwoods getaway tucked in the pines! Level frontage with its very own beach awaits you on pristine Loon/Cadotte Lake. Cabin includes space for the entire family, along with vaulted ceilings, skylights, pine accents, screen porch, tiered decks, finished walkout lower level and the list goes on. Situated on a dead-end road and is right in the heart of the county with Voyager Village, county land and miles of ATV and snowmobile trails nearby.
Active
Price cut: $17K (8/13)
$582,500
3668 Meyers Road, Danbury, WI 54830
4beds
2,220sqft
Single Family Residence
Built in 1993
1 Acres Lot
$-- Zestimate®
$262/sqft
$-- HOA
What's special
Finished walkout lower levelVaulted ceilingsPine accentsScreen porchTiered decks
- 133 days
- 1,149
- 33
Zillow last checked:
Listing updated:
Listed by:
Patrick Duffy 715-349-5300,
CENTURY 21 Property Professionals
Source: WIREX MLS,MLS#: 1600782 Originating MLS: REALTORS Association of Northwestern WI
Originating MLS: REALTORS Association of Northwestern WIFacts & features
Interior
Bedrooms & bathrooms
- Bedrooms: 4
- Bathrooms: 3
- Full bathrooms: 2
- 1/2 bathrooms: 1
- Main level bedrooms: 1
Primary bedroom
- Level: Main
- Area: 121
- Dimensions: 11 x 11
Bedroom 2
- Level: Upper
- Area: 96
- Dimensions: 8 x 12
Bedroom 3
- Level: Upper
- Area: 88
- Dimensions: 8 x 11
Bedroom 4
- Level: Upper
- Area: 96
- Dimensions: 8 x 12
Kitchen
- Level: Main
- Area: 90
- Dimensions: 9 x 10
Living room
- Level: Main
- Area: 209
- Dimensions: 11 x 19
Heating
- Propane, Forced Air
Cooling
- Central Air
Appliances
- Included: Dishwasher, Dryer, Range/Oven, Refrigerator, Washer
Features
- Basement: Finished,Block
Interior area
- Total structure area: 2,220
- Total interior livable area: 2,220 sqft
- Finished area above ground: 1,340
- Finished area below ground: 880
Property
Parking
- Total spaces: 2
- Parking features: 2 Car, Detached
- Garage spaces: 2
Features
- Levels: One and One Half
- Stories: 1
- Patio & porch: Deck, Covered, Enclosed Porch
- On waterfront: Yes
- Waterfront features: 101-199 feet, Bottom-Muck, Bottom-Sand, Dock/Pier, Lake, Waterfront
- Body of water: Loon
Lot
- Size: 1 Acres
- Dimensions: 151 x 199 x 225 x 235
Details
- Parcel number: 070122401501505003026000
- Zoning: Shoreline
Construction
Type & style
- Home type: SingleFamily
- Property subtype: Single Family Residence
Materials
- Wood Siding
Condition
- 21+ Years
- New construction: No
- Year built: 1993
Utilities & green energy
- Electric: Circuit Breakers
- Sewer: Septic Tank
- Water: Well
Community & HOA
Location
- Region: Danbury
- Municipality: Jackson
Financial & listing details
- Price per square foot: $262/sqft
- Tax assessed value: $667,400
- Annual tax amount: $4,216
- Date on market: 5/5/2026
- Inclusions: Included:dishwasher, Included:dock, Included:dryer, Included:oven/Range, Included:refrigerator, Included:washer
- Exclusions: Excluded:sellers Personal
Estimated market value
Not available
Estimated sales range
Not available
$2,461/mo
Price history
| Date | Event | Price |
|---|---|---|
| 8/13/2026 | Price change | $582,500-2.8%$262/sqft |
Source:  WIREX MLS #1600782 Report a problem WIREX MLS #1600782 Report a problem | ||
| 5/28/2026 | Price change | $599,500-2.5%$270/sqft |
Source: WIREX MLS #1600782 Report a problem | ||
| 5/5/2026 | Listed for sale | $615,000$277/sqft |
Source: WIREX MLS #1600782 Report a problem | ||
Public tax history
| Year | Property taxes | Tax assessment |
|---|---|---|
| 2024 | $4,549 +6.2% | $340,700 |
| 2023 | $4,284 +15.2% | $340,700 |
| 2022 | $3,719 -1.7% | $340,700 |
| 2021 | $3,782 -3% | $340,700 |
| 2020 | $3,898 +3.5% | $340,700 |
| 2019 | $3,767 +3.4% | $340,700 +4.2% |
| 2017 | $3,644 -0.6% | $326,900 |
| 2016 | $3,664 +4.6% | $326,900 |
| 2015 | $3,503 -11.5% | $326,900 |
| 2013 | $3,958 +5.1% | $326,900 |
| 2011 | $3,766 +29.7% | $326,900 +51% |
| 2010 | $2,904 +1.5% | $216,500 |
| 2009 | $2,859 | $216,500 |
Find assessor info on the county website
Monthly payment
Est. payment
Payment breakdown
Explore the cost of this home by adjusting the details. Changes won't be saved.Climate risks
Neighborhood: 54830
Nearby schools
Schools provided by the listing agent
- District: Webster
Source: WIREX MLS. This data may not be complete. We recommend contacting the local school district to confirm school assignments for this home.
Similar homes
- $525,0003 bd2 ba1.9k sqft29923 Cranberry Ln, Danbury, WI 54830For Sale
 MLS ID #7133366, Christina Widiker Team, Edina Realty, Inc.. NorthstarMLS as distributed by MLS GRID
 - $407,0003 bd3 ba2.1k sqft4146 Spotted Fawn Trl, Danbury, WI 54830For Sale
 MLS ID #7136741, Mary "Kristy" Tanquist, Edina Realty, Inc.. NorthstarMLS as distributed by MLS GRID
 - $419,9005 bd2 ba2.7k sqft3015 Aspen Ter, Danbury, WI 54830For Sale
 MLS ID #7109369, Mary "Kristy" Tanquist, Edina Realty, Inc.. NorthstarMLS as distributed by MLS GRID
 - $740,0004 bd4 ba2.8k sqft29917 N Bay Dr, Danbury, WI 54830For Sale
 MLS ID #7127855, James Tinman, RE/MAX Cornerstone. NorthstarMLS as distributed by MLS GRID
 - $524,9003 bd2 ba2.5k sqft29480 Pardun Rd, Danbury, WI 54830For SaleMLS ID #7119866, Molly S. Irish, Keller Williams Premier Realty. NorthstarMLS as distributed by MLS GRID
- $295,0004 bd2 ba1.7k sqft28933 Treasure Island Rd, Danbury, WI 54830For SaleMLS ID #7051405, Diann S. Buirge, Keller Williams Classic Realty. NorthstarMLS as distributed by MLS GRID
- $375,5003 bd2 ba1.2k sqft28994 Hanscom Lake Trailway, Danbury, WI 54830For SaleMLS ID #7102056, John Dusek, Keller Williams Select Realty. NorthstarMLS as distributed by MLS GRID
- $745,9002 bd2 ba1.9k sqft4549 Lunsman Dr, Danbury, WI 54830For SaleMLS ID #7016769, Christina Widiker Team, Edina Realty, Inc.. NorthstarMLS as distributed by MLS GRID
- $613,1253 bd2 ba1.5k sqftThree Mile Rd, Danbury, WI 54830For SaleMLS ID #7089636, Hames-McDonough Real Estate Group, Keller Williams Premier Realty. NorthstarMLS as distributed by MLS GRID
- $375,0003 bd3 ba1.8k sqft28811 County Road H, Danbury, WI 54830For SaleMLS ID #7061383, James P. Hiller, Keller Williams Integrity Realty. NorthstarMLS as distributed by MLS GRID
- $435,0004 bd4 ba2.9k sqft28478 Jesse Ryan Ct, Danbury, WI 54830For SaleMLS ID #7021772, Debra L. Hitchcock, Lakeside Realty Group. NorthstarMLS as distributed by MLS GRID
- $579,9003 bd2 ba1.3k sqft3895 Mallard Lake Rd, Webster, WI 54893For SaleMLS ID #7099934, Emily Blake, Pemberton RE. NorthstarMLS as distributed by MLS GRID
- $549,9003 bd2 ba1.1k sqft34277 McGraw Lake Rd, Danbury, WI 54830For SaleMLS ID #7137501, Debra L. Hitchcock, Lakeside Realty Group. NorthstarMLS as distributed by MLS GRID
- $550,0004 bd2 ba2.1k sqft24674 Taylor Lake Rd, Webster, WI 54893For SaleMLS ID #7016331, Trevor Howat, eXp Realty. NorthstarMLS as distributed by MLS GRID
- $800,0003 bd2 ba2k sqft6762 Minerva Lndg, Danbury, WI 54830For SaleMLS ID #7131281, April L. Magrone, SRS, ABR, GRI, Edina Realty, Inc.. NorthstarMLS as distributed by MLS GRID
- $375,0003 bd1 ba1.2k sqft28688 Great Bear Trce, Danbury, WI 54830For SaleMLS ID #6777740, Hames-McDonough Real Estate Group, Keller Williams Premier Realty. NorthstarMLS as distributed by MLS GRID
- $449,9994 bd3 ba1.6k sqft4057 Greer Rd, Webster, WI 54893For SaleMLS ID #6815391, Alison Blanchard, Compass Realty Group. NorthstarMLS as distributed by MLS GRID
