
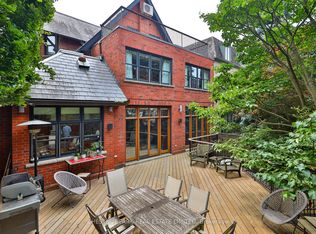
A sophisticated urban lifestyle on one of Yorkville's most desirable streets (between Avenue & Bedford Road), steps to shopping, restaurants, galleries & schools. With its impressive proportions and abundant natural light, this detached 3-storey home presents an opportunity to create a state-of-the-art residence in the heart of the city. Floor-to-ceiling windows, a beautiful staircase and a large third-floor skylight are among the home's distinctive features. The kitchen and breakfast area also enjoy natural light from above, while the adjoining den walks out to a beautiful two-level city garden, creating a private outdoor retreat. The second floor could be transformed into an exceptional primary suite. The lower level features above-grade windows and walk-outs to both the front of the home and the garden. A double built-in garage with direct access to the home completes the offering. A distinctive Yorkville address, ready for its next chapter.
For sale
C$5,950,000
Toronto, ON M5R 1C6
5beds
4baths
Single Family Residence
Built in ----
3,597 Square Feet Lot
$-- Zestimate®
C$--/sqft
C$-- HOA
What's special
Impressive proportionsAbundant natural lightFloor-to-ceiling windowsBeautiful staircaseLarge third-floor skylightBeautiful two-level city gardenPrivate outdoor retreat
- 2 days
- 40
- 1
Zillow last checked:
Listing updated:
Listed by:
SUTTON GROUP-ASSOCIATES REALTY INC.
Source: TRREB,MLS®#: C14109720 Originating MLS®#: Toronto Regional Real Estate Board
Facts & features
Interior
Bedrooms & bathrooms
- Bedrooms: 5
- Bathrooms: 4
Primary bedroom
- Level: Second
- Dimensions: 6.1 x 4.7
Bedroom 2
- Level: Second
- Dimensions: 5.16 x 4.39
Bedroom 3
- Level: Third
- Dimensions: 6.73 x 4.27
Bedroom 4
- Level: Third
- Dimensions: 5.74 x 3.84
Bedroom 5
- Level: Lower
- Dimensions: 4.04 x 3.84
Breakfast
- Level: Main
- Dimensions: 2.87 x 2.79
Dining room
- Level: Main
- Dimensions: 8.31 x 5.74
Family room
- Level: Main
- Dimensions: 4.67 x 3.61
Foyer
- Level: Main
- Dimensions: 4.65 x 2.03
Kitchen
- Level: Main
- Dimensions: 4.29 x 3.53
Living room
- Level: Main
- Dimensions: 8.31 x 5.74
Recreation
- Level: Lower
- Dimensions: 4.57 x 4.32
Heating
- Forced Air, Gas
Cooling
- Central Air
Features
- In-Law Capability
- Basement: Finished with Walk-Out
- Has fireplace: No
Interior area
- Living area range: 3500-5000 null
Video & virtual tour
Property
Parking
- Total spaces: 4
- Parking features: Garage
- Has garage: Yes
Features
- Stories: 3
- Pool features: None
Lot
- Size: 3,597 Square Feet
Details
- Parcel number: 212130091
Construction
Type & style
- Home type: SingleFamily
- Property subtype: Single Family Residence
Materials
- Brick
- Foundation: Unknown
- Roof: Asphalt Shingle
Utilities & green energy
- Sewer: Sewer
Community & HOA
Location
- Region: Toronto
Financial & listing details
- Annual tax amount: C$31,551
- Date on market: 10/23/2026
Price history
Price history is unavailable.
Public tax history
Tax history is unavailable.
Climate risks
Neighborhood: Annex
Nearby schools
GreatSchools rating
No schools nearby
We couldn't find any schools near this home.

Similar homes
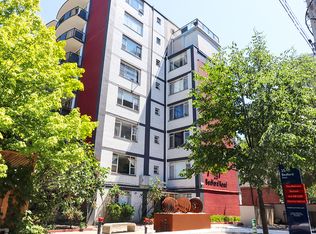
- C$4,998,0006 bd5 ba-- sqft1 Nina St, Toronto, ON M5R 1Z2For Sale
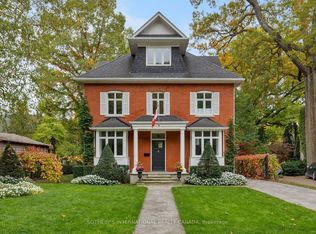 MLS ID #C14108562, SOTHEBY'S INTERNATIONAL REALTY CANADA. TRREB
- C$5,899,9003 bd4 ba-- sqft1315 Bay St #1402, Toronto, ON M5R 2C4New Construction
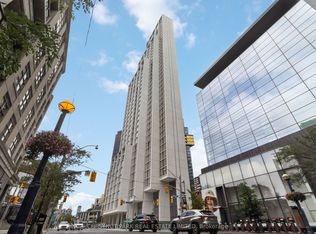 MLS ID #C14109382, CHESTNUT PARK REAL ESTATE LIMITED. TRREB
- C$5,950,0005 bd5 ba-- sqft33 Rosedale Rd, Toronto, ON M4W 2P5For Sale
 MLS ID #C12977932, HOMELIFE BROADWAY REALTY INC.. TRREB
- C$6,500,0004 bd5 ba-- sqft140 Bedford Rd, Toronto, ON M5R 2K2For Sale
 MLS ID #C13861584, HARVEY KALLES REAL ESTATE LTD.. TRREB
