Welcome to the opportunity to build your dream home in the peaceful countryside of Alfred, Maine. Known for its charm and central location, Alfred offers the perfect balance of rural living while keeping you within easy reach of nearby town centers, shopping, and local amenities.
This lot will be split from a larger parcel, giving you the flexibility to purchase additional land if you're looking for even more space and privacy. Whether you envision a cozy homestead or a larger estate setting, there is room here to grow and create the property that fits your lifestyle.
The home shown in this listing is a thoughtfully designed concept that highlights what could be built on the property, but the real opportunity is the flexibility to design a home that truly fits you. Bring your own plans or ideas, and we can price out and build virtually any style home that matches your needs, vision, and budget.
The featured concept includes a beautiful cape style home which includes 3 bedrooms and 2 bathrooms. The first floor offers a flex space, bring your vision of a home study, an office or even a quiet sitting room! You can also have the convenience of a drive-under two-car garage. Prefer something larger? Smaller? A completely different layout? The design can easily be customized to suit your lifestyle.
If you've been searching for land that offers flexibility, privacy, and the chance to build exactly what you want, this property is worth exploring. Opportunities like this where you can choose your land size and design the home around your life don't come around often.
Active
$524,400
TBD Turtle Trail, Alfred, ME 04002
3beds
1,410sqft
Single Family Residence
Built in 2026
3 Acres Lot
$524,300 Zestimate®
$372/sqft
$-- HOA
What's special
Drive-under two-car garage
- 28 days |
- 694 |
- 24 |
Zillow last checked:
Listing updated:
Listed by:
Better Homes & Gardens Real Estate/The Masiello Group
Source: Maine Listings,MLS#: 1668447
Facts & features
Interior
Bedrooms & bathrooms
- Bedrooms: 3
- Bathrooms: 2
- Full bathrooms: 1
- 1/2 bathrooms: 1
Primary bedroom
- Features: Closet
- Level: Second
- Area: 170 Square Feet
- Dimensions: 10 x 17
Bedroom 2
- Features: Closet
- Level: Second
- Area: 72 Square Feet
- Dimensions: 9 x 8
Bedroom 3
- Features: Closet
- Level: Second
- Area: 100 Square Feet
- Dimensions: 10 x 10
Dining room
- Features: Dining Area
- Level: First
- Area: 99 Square Feet
- Dimensions: 9 x 11
Kitchen
- Features: Cathedral Ceiling(s), Kitchen Island, Pantry
- Level: First
- Area: 154 Square Feet
- Dimensions: 14 x 11
Living room
- Features: Cathedral Ceiling(s)
- Level: First
- Area: 169 Square Feet
- Dimensions: 13 x 13
Office
- Level: First
- Area: 121 Square Feet
- Dimensions: 11 x 11
Heating
- Baseboard, Zoned
Cooling
- None
Appliances
- Included: Dishwasher, Microwave, Electric Range, Refrigerator, ENERGY STAR Qualified Appliances, Tankless Water Heater
Features
- One-Floor Living, Pantry
- Flooring: Carpet, Vinyl
- Windows: Double Pane Windows, Low Emissivity Windows
- Basement: Interior Entry,Walk-Out Access,Full,Unfinished
- Has fireplace: No
Interior area
- Total structure area: 1,410
- Total interior livable area: 1,410 sqft
- Finished area above ground: 1,410
- Finished area below ground: 0
Property
Parking
- Total spaces: 2
- Parking features: Gravel, 5 - 10 Spaces, On Site, Garage Door Opener, Basement
- Garage spaces: 2
Accessibility
- Accessibility features: 32 - 36 Inch Doors
Features
- Levels: Multi/Split
- Has view: Yes
- View description: Trees/Woods
Lot
- Size: 3 Acres
- Features: Rural, Rolling Slope, Wooded
Details
- Parcel number: TBDTurtlerTrailAlfredME04002
- Zoning: Residential
Construction
Type & style
- Home type: SingleFamily
- Architectural style: Cape Cod
- Property subtype: Single Family Residence
Materials
- Wood Frame, Vinyl Siding
- Foundation: Poured Concrete
- Roof: Shingle
Condition
- Year built: 2026
Details
- Warranty included: Yes
Utilities & green energy
- Electric: Circuit Breakers
- Sewer: Private Sewer
- Water: Private
Green energy
- Energy efficient items: 90% Efficient Furnace, Dehumidifier, LED Light Fixtures, Smart Electric Meter
- Water conservation: Air Exchanger, Low Flow Commode, Low-Flow Fixtures
Community & HOA
Community
- Security: Air Radon Mitigation System
Location
- Region: Alfred
Financial & listing details
- Price per square foot: $372/sqft
- Annual tax amount: $1
- Date on market: 6/22/2026
- Road surface type: Gravel
Estimated market value
$524,300
$498,000 - $551,000
$2,875/mo
Price history
| Date | Event | Price |
|---|---|---|
| 6/22/2026 | Listed for sale | $524,400$372/sqft |
Source:  Maine Listings #1668447 Report a problem Maine Listings #1668447 Report a problem | ||
Public tax history
Tax history is unavailable.
Monthly payment
Est. payment
Payment breakdown
Explore the cost of this home by adjusting the details. Changes won't be saved.Climate risks
Neighborhood: 04002
Nearby schools
GreatSchools rating
- 7/10Alfred Elementary SchoolGrades: PK-5Distance: 1.9 mi
- 6/10Massabesic Middle SchoolGrades: 6-8Distance: 8.6 mi
- 4/10Massabesic High SchoolGrades: 9-12Distance: 5.8 mi
- $453,5003 bd-- ba796 sqft20 Dayswood Rd, Alfred, ME 04002Off Market
- $482,1003 bd-- ba1.4k sqft67 Turtle Trl, Alfred, ME 04002Off Market
- $287,000-- bd-- ba924 sqft73 Turtle Trl, Alfred, ME 04002Off Market
- $672,3007 bd4 ba3.2k sqft38 Turtle Trl, Alfred, ME 04002Off Market
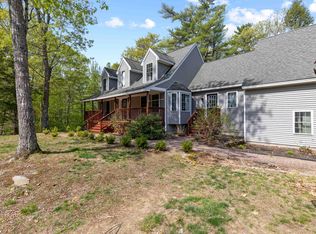
- $578,7002 bd-- ba2.2k sqft46 Ida Jim Rd, Alfred, ME 04002Off Market
- $645,900-- bd-- ba1k sqft182 Mouse Ln, Alfred, ME 04002Off Market
- $666,9004 bd3 ba2.8k sqft68 Ida Jim Rd, Alfred, ME 04002Off Market
- $632,9003 bd2 ba2k sqft182 Mouse Lane, Alfred, ME 04002Off Market
A local agent can set up tours, give advice and negotiate with sellers.
Similar homes
- $539,0003 bd2 ba1.2k sqft98 Goodwins Mills Road, Lyman, ME 04002Active
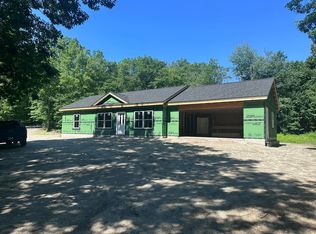
 MLS ID #1668301, Charter Properties. Maine Listings
 - $495,0004 bd2 ba2k sqft472 School Street, Sanford, ME 04073Active
 MLS ID #1663369, Coldwell Banker Realty. Maine Listings
 - $434,9004 bd2 ba1.8k sqft124 Bernier Road, Sanford, ME 04073Active
 MLS ID #1668451, RE/MAX Shoreline. Maine Listings
 - $499,9003 bd2 ba1.8k sqft1 Waterman Drive, Waterboro, ME 04087Active
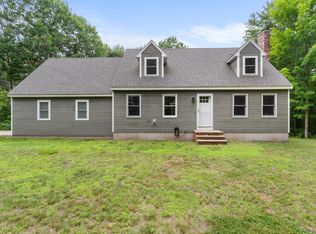 MLS ID #1661656, Real Estate 2000 ME/NH. Maine Listings
 - $460,0003 bd1 ba1.7k sqft78 Sam Allen Road, Sanford, ME 04073ActiveMLS ID #1668669, Plowman Realty Group. Maine Listings
- $530,0003 bd2 ba1.4k sqftLot B Bothwell Lane, Wells, ME 04090ActiveMLS ID #1605097, Better Homes & Gardens Real Estate/The Masiello Group. Maine Listings
- $424,9003 bd2 ba1.4k sqft275 Sam Page Road, Acton, ME 04001ActiveMLS ID #5099203, Ann Lapierre, Town Square Realty Group. PrimeMLS
- $595,0003 bd2 ba1.3k sqft29 Acorn Lane, North Berwick, ME 03906ActiveMLS ID #1670370, H And K Realty. Maine Listings
- $549,0003 bd2 ba1.7k sqft355 Abbott Mountain Road, Shapleigh, ME 04076ActiveMLS ID #1669124, Lakes Region Realty. Maine Listings
- $525,0002 bd3 ba1.8k sqft40 Durgin Farm Road, Limington, ME 04049ActiveMLS ID #1670600, Red Door Realty. Maine Listings
- $615,0003 bd3 ba1.8k sqft44 Redwood Lane, Sanford, ME 04073ActiveMLS ID #1672322, Century 21 North East. Maine Listings
- $575,0003 bd2 ba1k sqft57 Grant Road, Shapleigh, ME 04076ActiveMLS ID #1669913, Fieldstone Real Estate Partners. Maine Listings
- $539,9003 bd3 ba1.8k sqft113 Richards Way, Farmington, NH 03835ActiveMLS ID #5091968, Matthew Blier. PrimeMLS
- $475,0003 bd1 ba1.1k sqft835 Youngs Ridge Road, Acton, ME 04001ActiveMLS ID #1670222, Smith & Associates Realty. Maine Listings
- $369,0003 bd3 ba1.6k sqft58 Lords Road, Waterboro, ME 04061ActiveMLS ID #1671841, On Point Realty. Maine Listings
- $479,0003 bd2 ba1.5k sqft50 Ocean Park Road #101, Saco, ME 04072ActiveMLS ID #1672424, Portside Real Estate Group. Maine Listings
- $544,9002 bd2 ba1.4k sqft40 Rockwood Lane, Hollis, ME 04042ActiveMLS ID #1652839, PO-GO REALTY. Maine Listings
- $557,9002 bd2 ba1.2k sqft24 Orioles Way, Sanford, ME 04073For Sale By Owner
- $615,0003 bd3 ba2k sqft26 Channel Lane, Sanford, ME 04073ActiveMLS ID #1654235, Coldwell Banker Realty. Maine Listings
- $599,9993 bd2 ba1.7k sqft169 N Berwick Road, Wells, ME 04090ActiveMLS ID #1664018, Lakes Region Realty. Maine Listings
