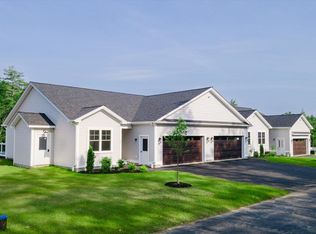
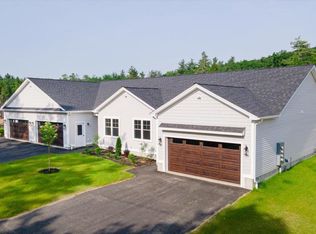
To be built- Pictures are reasonable facsimile - Model home available to see. Enjoy low-maintenance living in this beautifully designed ranch-style condo, located just minutes from shopping, the Massachusetts border, and direct access to the rail trail. Set in a quiet community, this thoughtfully planned home offers single-level living with modern finishes and an open-concept layout perfect for both relaxing and entertaining. Step inside to find a spacious living area with cathedral ceilings and a cozy propane fireplace as the focal point. The kitchen is a standout, featuring quartz countertops, stainless steel appliances, a drawer-style microwave, and a propane cooktop- all open to the dining and living spaces for effortless flow. Just off the dining area, a sliding door leads to a private deck overlooking a spacious backyard, offering plenty of room to enjoy outdoor dining or quiet mornings.The home offers two generous bedrooms and two full bathrooms, including a primary suite with a walk-in closet and a tiled shower. Additional conveniences include an attached two-car garage and first-floor laundry.Part of a small condo community, this unit is one of four in the last building to be constructed. This unit will also feature a walk out basement. Whether you're downsizing, looking for ease of living, or seeking a well-located home near the NH/MA border, this condo delivers comfort, style, and convenience all in one. Open house Sunday July 19th from 12pm- 2pm, hosted at 41 Willow Lane, Rindge, NH. Visit the completed model home to experience the quality, layout, and finishes featured in this to-be-built home.
Active under contract
Listed by: EXP Realty • Jim Weidner
$499,000
Unit 1 Willow Lane, Rindge, NH 03461
2beds
1,151sqft
:
Get pre-qualified$3,328/mo
Condominium
Built in 2026
-- sqft lot
$-- Zestimate®
$434/sqft
$-- HOA
What's special
Cozy propane fireplaceModern finishesAttached two-car garageFirst-floor laundrySingle-level livingPropane cooktopStainless steel appliances
- 45 days |
- 32 |
- 1 |
Zillow last checked:
Listing updated:
Listed by:
Jim Weidner,
EXP Realty Cell:603-491-6993
Source: PrimeMLS,MLS#: 5096836
Facts & features
Interior
Bedrooms & bathrooms
- Bedrooms: 2
- Bathrooms: 2
- Full bathrooms: 1
- 3/4 bathrooms: 1
Heating
- Propane, Forced Air
Cooling
- Central Air
Appliances
- Included: Gas Cooktop, Dishwasher, Range Hood, Microwave, Gas Range, Refrigerator, Instant Hot Water, Tankless Water Heater, Exhaust Fan
- Laundry: Laundry Hook-ups, 1st Floor Laundry
Features
- Cathedral Ceiling(s), Dining Area, Kitchen Island, Kitchen/Dining, Kitchen/Family, Kitchen/Living, Walk-In Closet(s)
- Flooring: Carpet, Vinyl Plank
- Basement: Bulkhead,Concrete Floor,Full,Exterior Stairs,Interior Stairs,Interior Access,Exterior Entry,Interior Entry
Interior area
- Total structure area: 2,302
- Total interior livable area: 1,151 sqft
- Finished area above ground: 1,151
- Finished area below ground: 0
Property
Parking
- Total spaces: 2
- Parking features: Paved, Driveway, Garage
- Garage spaces: 2
- Has uncovered spaces: Yes
Accessibility
- Accessibility features: 1st Floor Bedroom, 1st Floor Full Bathroom, 1st Floor Hrd Surfce Flr, Bathroom w/Step-in Shower, Bathroom w/Tub, One-Level Home, Paved Parking, 1st Floor Laundry
Features
- Levels: One
- Stories: 1
- Exterior features: Trash, Deck
Lot
- Size: 5.32 Acres
- Features: Condo Development, Trail/Near Trail, Walking Trails, Near Paths, Near Shopping
Details
- Zoning description: Gateway Central Zoning
Construction
Type & style
- Home type: Condo
- Architectural style: Ranch
- Property subtype: Condominium
Materials
- Cellulose Insulation, Fiberglss Batt Insulation, Foam Insulation, Wood Frame, Vinyl Siding
- Foundation: Concrete, Poured Concrete, Concrete Slab
- Roof: Fiberglass Shingle
Condition
- New construction: Yes
- Year built: 2026
Utilities & green energy
- Electric: 100 Amp Service, Circuit Breakers
- Sewer: 1250 Gallon, Community, Leach Field, Shared Septic, Septic Tank
- Utilities for property: Underground Utilities
Community & HOA
Community
- Security: Hardwired Smoke Detector, HW/Batt Smoke Detector
HOA
- Has HOA: Yes
- Services included: Maintenance Grounds, Plowing, Sewer, Trash, Water, Condo Association Fee, HOA Fee
- Additional fee info: Fee: $350
Location
- Region: Rindge
Financial & listing details
- Price per square foot: $434/sqft
- Date on market: 6/26/2026
- Road surface type: Paved
Estimated market value
Not available
Estimated sales range
Not available
Not available
Price history
| Date | Event | Price |
|---|---|---|
| 7/15/2026 | Contingent | $499,000$434/sqft |
Source: eXp Realty #5096836 Report a problem | ||
| 6/26/2026 | Listed for sale | $499,000$434/sqft |
Source:  PrimeMLS #5096836 Report a problem PrimeMLS #5096836 Report a problem | ||
Public tax history
Tax history is unavailable.
Monthly payment
Est. payment
Payment breakdown
Explore the cost of this home by adjusting the details. Changes won't be saved.Climate risks
Neighborhood: 03461
Nearby schools
GreatSchools rating
- 6/10Rindge Memorial SchoolGrades: PK-5Distance: 1.8 mi
- 4/10Conant Middle High School (M)Grades: 6-8Distance: 4.2 mi
- 9/10Conant High SchoolGrades: 9-12Distance: 4.2 mi
Schools provided by the listing agent
- Elementary: Rindge Memorial School
- Middle: Jaffrey-Rindge Middle School
- High: Conant High School
- District: Jaffrey-Rindge Coop Sch Dst
Source: PrimeMLS. This data may not be complete. We recommend contacting the local school district to confirm school assignments for this home.
- $439,9002 bd2 ba1.1k sqftUnit 3 Willow Ln, Rindge, NH 03461New Construction
- $425,0002 bd2 ba1.1k sqft33 Willow Ln, Rindge, NH 03461Sold
- $450,0002 bd2 ba1.1k sqft31 Willow Ln, Rindge, NH 03461Sold
- $425,0002 bd2 ba1.1k sqft35 Willow Ln, Rindge, NH 03461Sold
- $450,0002 bd2 ba1.1k sqft39 Willow Ln, Rindge, NH 03461Sold
- $455,0002 bd2 ba1.1k sqft37 Willow Ln, Rindge, NH 03461Sold
- $459,9002 bd2 ba1.1k sqft41 Willow Ln, Rindge, NH 03461New Construction
- $246,9006 bd2 ba1.8k sqft136 Thomas Rd, Rindge, NH 03461Off Market
A local agent can set up tours, give advice and negotiate with sellers.
Similar homes
- $459,9002 bd2 ba1.1k sqft41 Willow Lane, Rindge, NH 03461ActiveMLS ID #5094034, Jim Weidner. PrimeMLS
- $439,9002 bd2 ba1.1k sqftUnit 3 Willow Lane, Rindge, NH 03461ActiveMLS ID #5096835, Jim Weidner. PrimeMLS
- $549,0002 bd2 ba1.2k sqft31 Crowcroft Dr, Rindge, NH 03461For Sale
 MLS ID #73538936, Roberta Oeser, Charron Real Estate & Associates. MLS PIN
 - $485,0003 bd2 ba1.4k sqft106 Drew Blvd, Orange, MA 01364For Sale
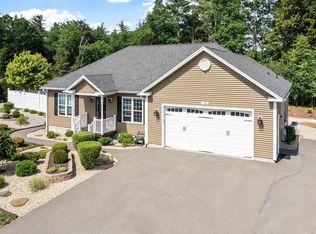 MLS ID #73536708, Amanda Roberts, Four Columns Realty, LLC. MLS PIN
 - $339,9002 bd2 ba1.4k sqft308 Squantum Road, Jaffrey, NH 03452ActiveMLS ID #5102804, Elizabeth Furbush. PrimeMLS
- $479,0002 bd1 ba1.3k sqft143 Lower Pratt Pond Road, New Ipswich, NH 03071ActiveMLS ID #5098922, Dillon Badger. PrimeMLS
- $355,0002 bd2 ba1.3k sqft3 Governor Square, Peterborough, NH 03458ActiveMLS ID #5099644, Alexa Thayer. PrimeMLS
- $425,0002 bd1 ba1k sqft9 Laurel Street, New Ipswich, NH 03071ActiveMLS ID #5103493, Blood Team. PrimeMLS
- $399,9003 bd2 ba1.4k sqft11 Saint Jean Street, Jaffrey, NH 03452ActiveMLS ID #5094737, Katherine Scott. PrimeMLS
- $445,0002 bd1 ba1.1k sqft62 Temple Road, New Ipswich, NH 03071ActiveMLS ID #5083104, Diane Knisley. PrimeMLS
- $450,0003 bd2 ba1.3k sqft15 Webb Road, Peterborough, NH 03458ActiveMLS ID #5097829, Bill Taylor. PrimeMLS
- $340,0004 bd3 ba1.6k sqft2 W Hill Road, Troy, NH 03465ActiveMLS ID #5102168, Linda F Desaulniers. PrimeMLS
- $580,0002 bd1 ba1.5k sqft350 Woodbound Road, Jaffrey, NH 03452ActiveMLS ID #5097559, Jim Weidner. PrimeMLS
- $525,0003 bd3 ba1.3k sqft42 Murray Rd, Ashburnham, MA 01430For SaleMLS ID #73548069, April Cover, LAER Realty Partners. MLS PIN
- $499,9003 bd2 ba1.2k sqft35 Richardson Rd, Fitchburg, MA 01420For SaleMLS ID #73557311, Kevin Cormier, EXIT New Options Real Estate. MLS PIN
- $549,9002 bd2 ba1.6k sqft165 Hockanum Rd, Warwick, MA 01378For SaleMLS ID #73537759, Nancy Wilson, Berkshire Hathaway HomeServices Commonwealth Real Estate. MLS PIN
- $499,9003 bd2 ba1.5k sqft256 Marshall St, Athol, MA 01331For SaleMLS ID #73547761, Timothy S. Damon, Mercury Real Estate. MLS PIN
- $469,0003 bd2 ba1.5k sqft4 Morris Street, Peterborough, NH 03458ActiveMLS ID #5090342, Jim Weidner. PrimeMLS
- $375,0003 bd3 ba1.5k sqft23 Windy Fields Lane, Jaffrey, NH 03452Active Under ContractMLS ID #5096798, Samuel L Abbott III. PrimeMLS
- $449,9993 bd2 ba1.4k sqft17 Fairview Ave, Ashburnham, MA 01430For SaleMLS ID #73518974, Julia Y. Cotter, Golden Key Realty, LLC. MLS PIN
