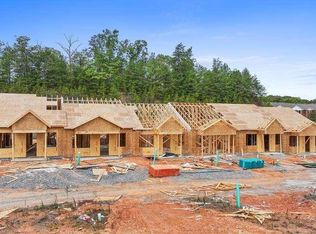
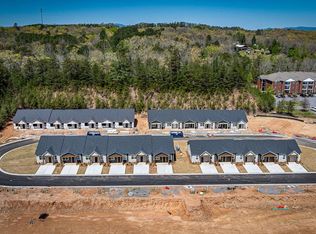
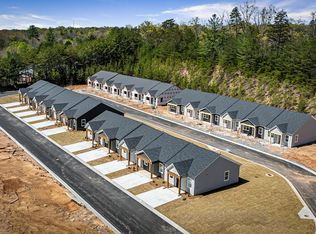
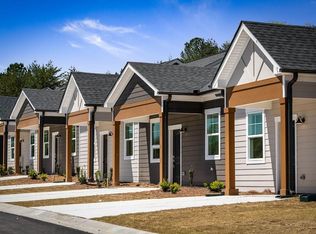
*****$2500 BUILDER INCENTIVES and MOVE IN READY!!****Introducing The Grove at Blue Ridge, an enchanting new townhome community nestled in the breathtaking Blue Ridge area, just 90 miles north of metro Atlanta. Strategically located at the crossroads of Georgia, Tennessee, and North Carolina, this unique development offers a total of 51 units of affordable, stylish housing in a desirable location. Immerse yourself in the vibrant local culture with easy access to craft breweries, downtown dining, art galleries, and boutique shopping. The Grove at Blue Ridge provides a tranquil retreat where you can relax, rejuvenate, and enjoy quality time with loved ones. This exclusive community features elegant one- and two-story townhomes arranged around a picturesque oval-shaped street, making it the only new townhome project currently available in the area. Currently offering the first phase of 1- and 2-bedroom floor plans consisting of 816 sf to 1,080 sf and 3-bedroom floor plans consisting of 1,795 - 2,082 sf with hardwood flooring, custom tile, walk in closet, pantry, front and back porches, and private back yard. This unit is an INTERIOR UNIT with base price and does include a few upgrades. Photos are representative of interior finishes with each unit having options already included.
Active
$271,927
Unit 31 Grove Loop, Blue Ridge, GA 30513
2beds
1,080sqft
Townhouse
Built in 2025
-- sqft lot
$-- Zestimate®
$252/sqft
$75/mo HOA
What's special
Picturesque oval-shaped streetFront and back porchesWalk in closetCustom tileHardwood flooring
- 542 days
- 99
- 4
Zillow last checked:
Listing updated:
Listed by:
Kim Knutzen 770-402-1908,
Ansley Real Estate Christie's Int. Real Estate
Source: NGBOR,MLS#: 414948
Facts & features
Interior
Bedrooms & bathrooms
- Bedrooms: 2
- Bathrooms: 2
- Full bathrooms: 2
- Main level bedrooms: 2
Rooms
- Room types: Kitchen, Laundry, Great Room
Primary bedroom
- Level: Main
Heating
- Central, Electric
Cooling
- Central Air, Electric
Appliances
- Included: Range, Microwave, Dishwasher, See Remarks
- Laundry: Main Level, Laundry Room
Features
- Pantry, Ceiling Fan(s), Sheetrock, High Speed Internet
- Flooring: Wood, Tile
- Windows: Insulated Windows
- Basement: Slab,None
- Has fireplace: No
- Fireplace features: See Remarks
Interior area
- Total structure area: 1,080
- Total interior livable area: 1,080 sqft
Video & virtual tour
Property
Parking
- Parking features: Driveway, Concrete
- Has uncovered spaces: Yes
Features
- Levels: One
- Stories: 1
- Patio & porch: Front Porch, Covered, Patio
- Exterior features: Private Yard
- Has view: Yes
- View description: Trees/Woods
- Frontage type: Road
Lot
- Topography: Level
Details
- Parcel number: 004580D 22B01
- Special conditions: Licensed Owner
Construction
Type & style
- Home type: Townhouse
- Architectural style: Ranch,Traditional,Contemporary
- Property subtype: Townhouse
Materials
- Frame, Concrete
- Roof: Shingle
Condition
- New Construction
- New construction: Yes
- Year built: 2025
Utilities & green energy
- Sewer: Public Sewer
- Water: Public
Community & HOA
Community
- Subdivision: The Grove At Blue Ridge
HOA
- Has HOA: Yes
- HOA fee: $900 annually
Location
- Region: Blue Ridge
Financial & listing details
- Price per square foot: $252/sqft
- Date on market: 4/18/2025
- Road surface type: Paved
Estimated market value
Not available
Estimated sales range
Not available
Not available
Price history
| Date | Event | Price |
|---|---|---|
| 2/27/2026 | Listed for sale | $271,927-1.8%$252/sqft |
Source: NGBOR #414948 Report a problem | ||
| 4/18/2025 | Listed for sale | $276,927$256/sqft |
Source: NGBOR #414948 Report a problem | ||
Public tax history
Tax history is unavailable.
Monthly payment
Est. payment
Payment breakdown
Explore the cost of this home by adjusting the details. Changes won't be saved.Climate risks
Neighborhood: 30513


Similar homes
- $283,4662 bd2 ba1k sqftUnit 32 Grove Loop, Blue Ridge, GA 30513New Construction
 MLS ID #419775, Kim Knutzen, Ansley Real Estate Christie's Int. Real Estate. NGBOR
 - $285,0002 bd2 ba1k sqftUnit 27 Grove Loop, Blue Ridge, GA 30513New Construction
 MLS ID #413265, Kim Knutzen, Ansley Real Estate Christie's Int. Real Estate. NGBOR
 - $295,0003 bd2 ba1.3k sqft99 Highland Cir, Blue Ridge, GA 30513For Sale
 MLS ID #436804, Julie Fitts Queen, REMAX Town & Country - Blue Ridge. NGBOR
 - $252,6121 bd1 ba816 sqftUnit 48 Grove Loop, Blue Ridge, GA 30513New Construction
 MLS ID #421119, Kim Knutzen, Ansley Real Estate Christie's Int. Real Estate. NGBOR
