Experience the perfect blend of rustic New England charm and modern craftsmanship in this thoughtfully designed custom to be built ranch, This exceptional home features an open-concept floor plan centered around a stunning great room with soaring 16-foot ceilings, locally sourced exposed beams, tongue and groove wood walls, and a beautiful hearth ready for your finishing touches. The custom kitchen showcases cabinetry, granite countertops, and premium finishes, with matching granite carried into the bathrooms. The spacious primary suite features a cathedral ceiling, tiled shower, and private en suite bath, while a second primary en suite offers ideal accommodations for guests or multi-generational living. Quality construction is evident throughout with Pella windows, Therma Tru fiberglass exterior doors, pine wood flooring, tiled bathroom floors, custom tiled showers, wiring for security cameras and a video doorbell, and rustic country wall accents that add warmth and character. The finished walkout lower level expands the living space with a large family room, third bedroom, office or study, utility room, and abundant flexibility for today's lifestyle. Outside, enjoy composite decking on the decks and exterior stairs, custom stonework along the walkways and front deck foundation, and an attached two-car garage. Located in the beautiful small town of Washington. This town has a general store for those forgotten items, hearty breakfast or lunch plus a gathering hub of local community. The library acts as the heart of the town with activities and learning for all ages. Pillsbury State Park is a great place to camp, canoe, hike or enjoy the outdoors. Local artists, antique shops and seasonal farmers market have something for everyone. This home will be built with attention to detail and timeless design, that offer peaceful country living with the quality finishes today's buyers appreciate. Schedule your appointment today.
Active
Listed by: EXP Realty • Colleen Whitney
$599,000
Valley Map 15 Lot 9 Road, Washington, NH 03280
3beds
2,460sqft
:
Get pre-qualified$4,081/mo
Ranch
Built in 2026
5.2 Acres Lot
$-- Zestimate®
$243/sqft
$-- HOA
What's special
Attached two-car garageCathedral ceilingThird bedroomLocally sourced exposed beamsBeautiful hearthPremium finishesQuality finishes
- 5 hours |
- 39 |
- 1 |
Zillow last checked:
Listing updated:
Listed by:
Colleen Whitney,
EXP Realty Cell:603-325-5909,
Edward A Whitney,
EXP Realty
Source: PrimeMLS,MLS#: 5104037
Facts & features
Interior
Bedrooms & bathrooms
- Bedrooms: 3
- Bathrooms: 3
- Full bathrooms: 3
Heating
- Baseboard, Hot Water
Cooling
- None
Appliances
- Included: Dishwasher, Range Hood, Gas Range, Refrigerator
- Laundry: Laundry Hook-ups
Features
- Hearth, Kitchen/Dining, Primary BR w/ BA, Natural Light, Vaulted Ceiling(s), Walk-In Closet(s), Walk-in Pantry
- Flooring: Softwood, Tile, Wood
- Basement: Daylight,Finished,Walkout,Walk-Out Access
Interior area
- Total structure area: 2,460
- Total interior livable area: 2,460 sqft
- Finished area above ground: 1,230
- Finished area below ground: 1,230
Property
Parking
- Total spaces: 2
- Parking features: Gravel, Auto Open, Direct Entry, Garage, Attached
- Garage spaces: 2
Features
- Levels: One
- Stories: 1
- Patio & porch: Porch
- Exterior features: Deck, Natural Shade
- Frontage length: Road frontage: 200
Lot
- Size: 5.2 Acres
- Features: Country Setting, Recreational, Sloped, Wooded
Details
- Zoning description: RESIDE
Construction
Type & style
- Home type: SingleFamily
- Architectural style: Ranch
- Property subtype: Ranch
Materials
- Clapboard Exterior, Wood Siding
- Foundation: Concrete, Wood
- Roof: Asphalt Shingle
Condition
- New construction: Yes
- Year built: 2026
Utilities & green energy
- Electric: 200+ Amp Service, Circuit Breakers
- Sewer: Private Sewer, Septic Tank
- Utilities for property: Underground Utilities, Fiber Optic Internt Avail
Community & HOA
Community
- Security: HW/Batt Smoke Detector
Location
- Region: Washington
Financial & listing details
- Price per square foot: $243/sqft
- Tax assessed value: $42,800
- Annual tax amount: $652
- Date on market: 8/8/2026
- Road surface type: Gravel
Estimated market value
Not available
Estimated sales range
Not available
Not available
Price history
| Date | Event | Price |
|---|---|---|
| 8/8/2026 | Listed for sale | $599,000$243/sqft |
Source:  PrimeMLS #5104037 Report a problem PrimeMLS #5104037 Report a problem | ||
Public tax history
Tax history is unavailable.
Monthly payment
Est. payment
Payment breakdown
Explore the cost of this home by adjusting the details. Changes won't be saved.Climate risks
Neighborhood: 03280
Nearby schools
GreatSchools rating
- NAWashington Elementary SchoolGrades: K-5Distance: 0.9 mi
- 7/10Lempster Community SchoolGrades: PK-8Distance: 6.4 mi
- 3/10Hillsboro-Deering High SchoolGrades: 9-12Distance: 10.3 mi
Schools provided by the listing agent
- Elementary: Washington Elementary School
- Middle: HillsboroughDeering Middle
- High: HillsboroughDeering High Sch
- District: Hillsboro-Deering SAU #34
Source: PrimeMLS. This data may not be complete. We recommend contacting the local school district to confirm school assignments for this home.
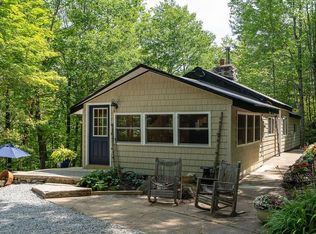
- $261,0001 bd1 ba626 sqft78 Valley Rd, Washington, NH 03280Off Market
- $218,3002 bd1 ba969 sqft129 Bailey Rd, Washington, NH 03280Off Market
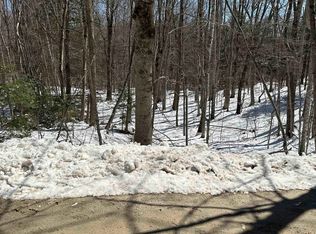
- $50,0005.2 acresValley Rd, Washington, NH 03280Sold
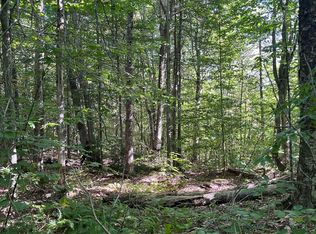
- $65,0002.14 acres929 Faxon Hill Rd, Washington, NH 03280Sold
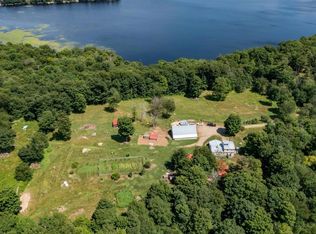
- $65,0002.14 acresFaxon Hill Road 11 Lot 69 #MAP-1, Washington, NH 03280Sold
- $1,286-- bd-- ba-- sqft83 Valley Rd, Washington, NH 03280Off Market
- $113,5001 bd-- ba284 sqft96 Valley Rd, Washington, NH 03280Off Market
- $--0.6 acres30 Highland, Washington, NH 03280Off Market
A local agent can set up tours, give advice and negotiate with sellers.
A local lender can help you make sure your offer is ready when you are.
Similar homes
- $635,0003 bd4 ba1.7k sqft67 Lang Road, Washington, NH 03280Active
 MLS ID #5069042, Lily Gautot. PrimeMLS
 - $599,0003 bd2 ba2.6k sqft77 Wild Acre Drive, Washington, NH 03280Active
 MLS ID #5079873, Colleen Whitney. PrimeMLS
 - $579,0003 bd3 ba2.2k sqft110 McKinley Drive, Washington, NH 03280Active
 MLS ID #5100925, Colleen Cowette. PrimeMLS
 - $559,0003 bd2 ba1.9k sqft2381 East Washington Road, Washington, NH 03280Active
 MLS ID #5083583, Ben Nardi. PrimeMLS
 - $449,0003 bd3 ba2k sqft306 Coolidge Drive, Washington, NH 03280ActiveMLS ID #5099917, Linda Hitchcock. PrimeMLS
- $589,0003 bd2 ba2k sqft32 Penacook Path, Sunapee, NH 03782ActiveMLS ID #5103604, Jessica & Anthony Dolan. PrimeMLS
- $595,0003 bd2 ba2.4k sqft82 Breezy Hill Road, Bradford, NH 03221ActiveMLS ID #5103107, Elliot Hansen. PrimeMLS
- $639,0003 bd3 ba1.7k sqft7-9 Bell Cove Extension, Newbury, NH 03255ActiveMLS ID #5103460, Tabitha Coldwell. PrimeMLS
- $499,9003 bd2 ba2k sqft241 Smith Pond Road, Washington, NH 03280ActiveMLS ID #5085468, Penny Wilkens. PrimeMLS
- $584,9002 bd2 ba1.3k sqft65 School Street, Stoddard, NH 03464ActiveMLS ID #5102916, Brian Michaud. PrimeMLS
- $785,0003 bd2 ba1.8k sqft743 Washington Drive, Washington, NH 03280ActiveMLS ID #5101165, Justin Ranney. PrimeMLS
- $799,9003 bd3 ba2.7k sqft927 Ashuelot Drive, Washington, NH 03280ActiveMLS ID #5087733, Jodi Adams. PrimeMLS
- $564,9003 bd2 ba1.4k sqft105 Wendy Road, Stoddard, NH 03464ActiveMLS ID #5102931, Brian Michaud. PrimeMLS
- $565,0003 bd2 ba3.1k sqft17 MASQUANIPI Drive, Antrim, NH 03440ActiveMLS ID #5103594, Hal Grant. PrimeMLS
- $315,0002 bd2 ba1.8k sqft819 North Main Street, Washington, NH 03280ActiveMLS ID #5092808, Tracy L Levesque. PrimeMLS
- $599,5004 bd2 ba1.9k sqft132 Newell Road, Newbury, NH 03255ActiveMLS ID #5097475, Elliot Hansen. PrimeMLS
- $599,9004 bd2 ba1.7k sqft904 Shedd Hill Rd, Stoddard, NH 03464For Sale By Owner
- $750,0003 bd3 ba1.9k sqft487 NH Route 123, Marlow, NH 03456ActiveMLS ID #5103200, Mark Correnti. PrimeMLS
- $689,0003 bd3 ba2.7k sqft155 Fox Run Road, Stoddard, NH 03464ActiveMLS ID #5091621, Linda A DiSilvestro. PrimeMLS
- $339,0003 bd2 ba1.5k sqft67 Musterfield Heights Road, Marlow, NH 03456ActiveMLS ID #5103864, Colleen Whitney. PrimeMLS
