MAJOR PRICE IMPROVEMENT MAPLE CREST NOW $499,000. Set on 2.48 beautifully landscaped acres overlooking Mill Pond, Maple Crest is an uncommon New England country retreat where historic character, established gardens and practical modern improvements come together. The 1850 home welcomes you with wide pine floors, a fireplaced living room and an inviting eat-in kitchen with a classic wood cook stove alongside modern appliances. The flexible layout offers 3 bedrooms, 2 full baths, mudroom, laundry and finished attic studio/bonus space ideal for creative work, hobbies or a home office. Comfort and peace of mind are supported by a Buderus boiler and hot water system, five heating zones and a whole-house Generac generator. An attached two-car garage and barn provide exceptional storage and hobby space. Outside, succession-blooming perennial gardens inspired by Monet, open lawns, stone walls and garden plots create color from spring through autumn. Mill Pond provides a beautiful backdrop for wildlife, including ducks, herons, kingfishers and swallows. This is more than a house it is a distinctive New Hampshire lifestyle.Approximately 40 minutes to Concord and Keene, 50 minutes to Manchester and 1 hour 45 minutes to Boston.
Active
Listed by: Everyday Realty LLC dba Everyday Realty • Ben Nardi
Price cut: $60K (8/8)
$499,000
2381 East Washington Road, Washington, NH 03280
3beds
1,958sqft
Single Family Residence
Built in 1850
2.48 Acres Lot
$494,800 Zestimate®
$255/sqft
$-- HOA
What's special
Attached two-car garageHistoric characterFive heating zonesOpen lawnsWhole-house generac generatorFlexible layoutEstablished gardens
- 180 days
- 976
- 80
Zillow last checked:
Listing updated:
Listed by:
Ben Nardi,
Everyday Realty LLC dba Everyday Realty 603-234-8074
Source: PrimeMLS,MLS#: 5083583
Facts & features
Interior
Bedrooms & bathrooms
- Bedrooms: 3
- Bathrooms: 2
- Full bathrooms: 2
Heating
- Oil, Pellet Stove, Zoned
Cooling
- Wall Unit(s)
Features
- Basement: Concrete,Partial,Interior Stairs,Interior Access,Interior Entry
Interior area
- Total structure area: 1,958
- Total interior livable area: 1,958 sqft
- Finished area above ground: 1,742
- Finished area below ground: 216
Property
Parking
- Total spaces: 2
- Parking features: Gravel
- Garage spaces: 2
Features
- Levels: Two
- Stories: 2
- Has view: Yes
- View description: Water
- Has water view: Yes
- Water view: Water
- Body of water: Mill Pond
- Frontage length: Road frontage: 178
Lot
- Size: 2.48 Acres
- Features: City Lot
Details
- Parcel number: WSHNM00023L000050S000000
- Zoning description: res
- Special conditions: Standard
Construction
Type & style
- Home type: SingleFamily
- Architectural style: Colonial
- Property subtype: Single Family Residence
Materials
- Wood Frame, Clapboard Exterior
- Foundation: Granite
- Roof: Asphalt Shingle
Condition
- New construction: No
- Year built: 1850
Utilities & green energy
- Electric: 200+ Amp Service, Circuit Breakers, Generator Ready
- Sewer: 1250 Gallon, Concrete
- Utilities for property: Cable Available, Satellite
Community & HOA
Location
- Region: Washington
Financial & listing details
- Price per square foot: $255/sqft
- Tax assessed value: $383,000
- Annual tax amount: $5,656
- Date on market: 4/15/2026
- Road surface type: Paved
Estimated market value
$494,800
$470,000 - $520,000
$2,919/mo
Price history
| Date | Event | Price |
|---|---|---|
| 8/8/2026 | Price change | $499,000-10.7%$255/sqft |
Source:  PrimeMLS #5083583 Report a problem PrimeMLS #5083583 Report a problem | ||
| 7/10/2026 | Price change | $559,000-1.8%$285/sqft |
Source: PrimeMLS #5083583 Report a problem | ||
| 5/12/2026 | Price change | $569,000-5%$291/sqft |
Source: PrimeMLS #5083583 Report a problem | ||
| 4/25/2026 | Listed for sale | $599,000$306/sqft |
Source: PrimeMLS #5083583 Report a problem | ||
| 1/12/2026 | Listing removed | $599,000$306/sqft |
Source: PrimeMLS #5064637 Report a problem | ||
| 10/7/2025 | Price change | $599,000-25.1%$306/sqft |
Source: PrimeMLS #5064637 Report a problem | ||
| 8/19/2025 | Listed for sale | $799,900+185.7%$409/sqft |
Source: PrimeMLS #5057189 Report a problem | ||
| 10/2/2018 | Sold | $280,000-9.7%$143/sqft |
Source: PrimeMLS #4702771 Report a problem | ||
| 6/25/2018 | Listed for sale | $310,000$158/sqft |
Source: Manning Williams Agency #4702771 Report a problem | ||
Public tax history
| Year | Property taxes | Tax assessment |
|---|---|---|
| 2024 | $5,837 +5% | $383,000 +45.3% |
| 2023 | $5,559 | $263,600 |
| 2022 | $5,559 | $263,600 |
| 2021 | $5,559 | $263,600 |
| 2020 | $5,559 +1.2% | $263,600 |
| 2019 | $5,493 +6.7% | $263,600 |
| 2018 | $5,148 +34.1% | $263,600 +34.7% |
| 2017 | $3,840 +1.4% | $195,700 |
| 2016 | $3,787 -2.6% | $195,700 |
| 2015 | $3,889 | $195,700 |
Find assessor info on the county website
Monthly payment
Est. payment
Payment breakdown
Explore the cost of this home by adjusting the details. Changes won't be saved.Climate risks
Neighborhood: 03280
Nearby schools
Schools provided by the listing agent
- Elementary: Washington Elementary School
- Middle: HillsboroughDeering Middle
- High: HillsboroughDeering High Sch
- District: Hillsboro-Deering SAU #34
Source: PrimeMLS. This data may not be complete. We recommend contacting the local school district to confirm school assignments for this home.

Similar homes
- $439,9003 bd3 ba2.2k sqft105 Bradford Springs Road, Washington, NH 03280Active
 MLS ID #5109036, Cindy Cullen. PrimeMLS
 - $599,0003 bd2 ba2.6k sqft77 Wild Acre Drive, Washington, NH 03280Active
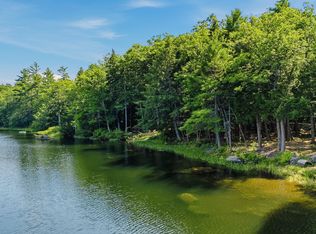 MLS ID #5079873, Colleen Whitney. PrimeMLS
 - $569,0004 bd2 ba2.4k sqft3 Cheney Hill Road, Bradford, NH 03221Active
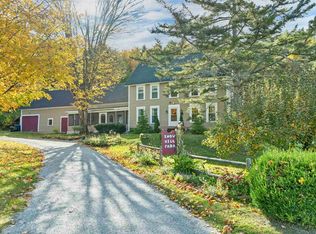 MLS ID #5113218, Lyn Ward. PrimeMLS
 - $495,0003 bd2 ba1.4k sqft9 Route 114, Sutton, NH 03221Active
 MLS ID #5112706, Mary Duquette. PrimeMLS
