Beautiful westerly lake views from your living room and primary bedroom. Primary bedroom and living room open to lakeside deck. Two bedrooms, 1 3/4 bathroom, large living room, walk in closet, kitchen has open view to lower living room, partial basement, newer furnace and water heater, two plus car attached garage. Located on the East side of Beaver Dam Lake between Fox Lake and Beaver Dam. Just off Hwy 33. If room sizes, lot size, etc. are material to Buyer, Buyer to verify. Lot size, house sq. footage taken from public records. Seller is an estate. Please allow 3 days for binding acceptance. Well is in garage and may not be code compliant.
Active
$400,000
W10205 Hickory Bay Rd, Fox Lake, WI 53933
2beds
1,375sqft
Single Family Residence
Built in 1960
8,712 Square Feet Lot
$398,200 Zestimate®
$291/sqft
$-- HOA
What's special
- --
- on Zillow
- 445
- views
- 25
- saves
Zillow last checked:
Listing updated:
Listed by:
Robert Ballweg,
Ballweg's Real Estate LLC,
Jacob Ballweg,
Ballweg's Real Estate LLC
Source: SCWMLS,MLS#: 2034722
Facts & features
Interior
Bedrooms & bathrooms
- Bedrooms: 2
- Bathrooms: 2
- Full bathrooms: 2
- Main level bathrooms: 2
Primary bedroom
- Level: Main
- Area: 156
- Dimensions: 12 x 13
Bedroom 2
- Level: Main
- Area: 120
- Dimensions: 12 x 10
Kitchen
- Features: Range/Oven, Refrigerator
- Level: Main
- Area: 143
- Dimensions: 11 x 13
Living room
- Level: Main
- Area: 425
- Dimensions: 25 x 17
Heating
- Forced Air
Appliances
- Included: Washer, Dryer
Features
- Walk-In Closet(s), At Least 1 tub
- Basement: Partial,Sump Pump,Laundry hookups
- Has fireplace: No
Interior area
- Total structure area: 1,375
- Total interior livable area: 1,375 sqft
- Finished area above ground: 1,375
Property
Parking
- Total spaces: 2
- Parking features: 2 car, Attached
- Attached garage spaces: 2
- Has uncovered spaces: Yes
Features
- Levels: Multi/Split
- Patio & porch: Deck
- On waterfront: Yes
- Waterfront features: Waterfront, Lake Front, Dock/Pier
- Body of water: Beaver Dam
- Frontage length: Waterfront: 70
Lot
- Size: 8,712 Square Feet
- Dimensions: 70x130
- Features: Rural-in subdivision, Subject Shoreland Zoning
Details
- Parcel number: 01812130243009
- Zoning: Res
Construction
Type & style
- Home type: SingleFamily
- Architectural style: Ranch
- Property subtype: Single Family Residence
Materials
- Vinyl Siding
- Foundation: Block
Condition
- Year built: 1960
Utilities & green energy
- Sewer: Holding Tank
- Water: Well
Community & HOA
Location
- Region: Fox Lake
Financial & listing details
- Price per square foot: $291/sqft
- Tax assessed value: $255,900
- Annual tax amount: $3,615
- Date on market: 10/15/2026
- Inclusions: Washer, Dryer, Stove, Refrigerator, Pier
Estimated market value
$398,200
$378,000 - $418,000
$1,856/mo
Price history
| Date | Event | Price |
|---|---|---|
| 10/16/2026 | Listed for sale | $400,000$291/sqft |
Source: SCWMLS #2034722 Report a problem | ||
Public tax history
| Year | Property taxes | Tax assessment |
|---|---|---|
| 2025 | $3,354 -4% | $255,900 |
| 2024 | $3,493 -3.7% | $255,900 |
| 2023 | $3,627 +17.2% | $255,900 |
| 2022 | $3,095 +15.9% | $255,900 +37.1% |
| 2021 | $2,671 -7.5% | $186,700 |
| 2020 | $2,889 +2.3% | $186,700 |
| 2019 | $2,823 -3.3% | $186,700 |
| 2018 | $2,920 +1.4% | $186,700 |
| 2017 | $2,878 +1.1% | $186,700 |
| 2016 | $2,847 -10.3% | $186,700 |
| 2015 | $3,173 -10.3% | $186,700 -2.9% |
| 2014 | $3,536 -6.3% | $192,300 |
| 2013 | $3,773 +4.2% | $192,300 |
| 2012 | $3,622 -0.4% | $192,300 -7.8% |
| 2011 | $3,637 -4.5% | $208,500 |
| 2010 | $3,808 +6.4% | $208,500 |
| 2009 | $3,578 -2.5% | $208,500 |
| 2008 | $3,669 +0.2% | $208,500 |
| 2007 | $3,661 -2.1% | $208,500 +30.6% |
| 2006 | $3,740 +5.6% | $159,600 |
| 2005 | $3,541 +2.1% | $159,600 |
| 2004 | $3,469 +5.2% | $159,600 |
| 2003 | $3,298 +16.3% | $159,600 +51.4% |
| 2002 | $2,837 -3.4% | $105,400 |
| 2001 | $2,935 +4.7% | $105,400 |
| 2000 | $2,804 | $105,400 |
Find assessor info on the county website
Monthly payment
Est. payment
Payment breakdown
Explore the cost of this home by adjusting the details. Changes won't be saved.Climate risks
Neighborhood: 53933
Nearby schools
Schools provided by the listing agent
- District: Waupun
Source: SCWMLS. This data may not be complete. We recommend contacting the local school district to confirm school assignments for this home.
- $277,200-- bd-- ba-- sqftW10201 Hickory Bay Rd, Fox Lake, WI 53933Off Market
- $494,0003 bd1 ba1.6k sqftW10213 Hickory Bay Rd, Fox Lake, WI 53933Off Market

- $280,200-- bd-- ba-- sqftW10193 Hickory Bay Rd, Fox Lake, WI 53933Off Market
- $453,1004 bd2 ba2.5k sqftW10221 Hickory Bay Rd, Fox Lake, WI 53933Off Market

Similar homes
- $349,9003 bd2 ba2k sqft103 We Go Trl, Fox Lake, WI 53933For Sale
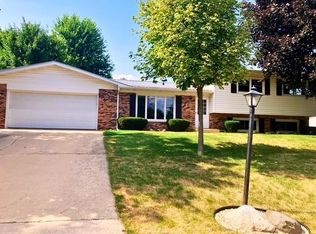 MLS ID #2027362, Timothy Nehls. SCWMLS
- $449,0003 bd2 ba1.2k sqftW11020 Howard Dr, Fox Lake, WI 53933For Sale
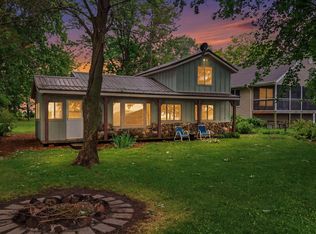 MLS ID #2025518, Julie Quade. SCWMLS
- $359,9003 bd1 ba1.2k sqftN9055 Lakeshore Dr, Beaver Dam, WI 53916For Sale
 MLS ID #2030623, Jake D Johnson. SCWMLS
- $300,0003 bd2 ba1.2k sqftW352 Coulter Rd, Randolph, WI 53956For Sale
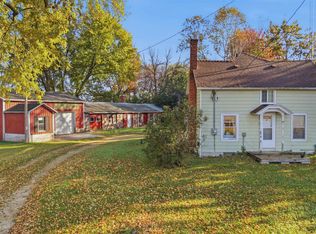 MLS ID #2035098, Kristine Klodowski. SCWMLS
