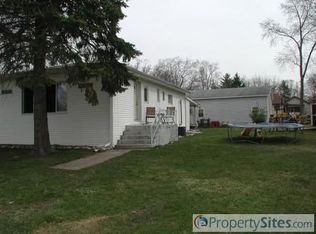
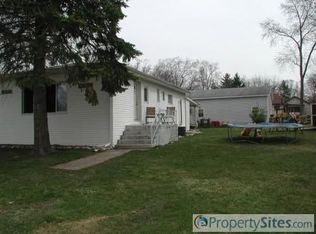
A FRESH TAKE ON TIMELESS CHARM! This move-in-ready home blends classic character with the updates today's buyers are looking for. Gorgeous hardwood floors, abundant natural light, fresh drywall, and new flooring create a warm, polished feel throughout. The four-season room adds flexible year-round living space, while new windows installed in 2022 bring comfort and efficiency. Per the seller, the roof and siding were replaced in 2025, while the rear deck, furnace, and air conditioning are all less than five years old. Outside, enjoy a large side yard, new rear deck, and low-maintenance exterior perfect for relaxing, entertaining, or letting life unfold. Note: There is NO closet in third bedroom. Stylish, refreshed, and ready for its next chapter!
Contingent
Price cut: $10K (9/28)
$239,000
W1028 Aster ROAD, Genoa City, WI 53128
3beds
850sqft
Single Family Residence
Built in 1961
0.36 Acres Lot
$238,800 Zestimate®
$281/sqft
$-- HOA
What's special
Classic characterStylish refreshedWarm polished feel throughoutAbundant natural lightFresh drywallGorgeous hardwood floorsLarge side yard
- 21 days
- 2,207
- 109
Likely to sell faster than
Zillow last checked:
Listing updated:
Listed by:
Tyler Meyer PropertyInfo@shorewest.com,
Shorewest Realtors, Inc.
Source: WIREX MLS,MLS#: 1981468 Originating MLS: Metro MLS
Originating MLS: Metro MLSFacts & features
Interior
Bedrooms & bathrooms
- Bedrooms: 3
- Bathrooms: 1
- Full bathrooms: 1
- Main level bedrooms: 3
Primary bedroom
- Level: Main
- Area: 272
- Dimensions: 16 x 17
Bedroom 2
- Level: Main
- Area: 80
- Dimensions: 10 x 8
Bedroom 3
- Level: Main
- Area: 80
- Dimensions: 10 x 8
Kitchen
- Level: Main
- Area: 132
- Dimensions: 12 x 11
Living room
- Level: Main
- Area: 294
- Dimensions: 21 x 14
Heating
- Natural Gas
Cooling
- Central Air
Appliances
- Included: Dryer, Microwave, Oven, Range, Refrigerator, Washer
Features
- High Speed Internet, Kitchen Island
- Basement: None / Slab
Interior area
- Total structure area: 850
- Total interior livable area: 850 sqft
Property
Parking
- Parking features: No Garage, 1 Space
Features
- Levels: One
- Stories: 1
- Patio & porch: Deck
- Fencing: Fenced Yard
Lot
- Size: 0.36 Acres
Details
- Parcel number: &PL 00662
- Zoning: RES
Construction
Type & style
- Home type: SingleFamily
- Architectural style: Ranch
- Property subtype: Single Family Residence
Materials
- Vinyl Siding
Condition
- 21+ Years
- New construction: No
- Year built: 1961
Utilities & green energy
- Sewer: Public Sewer
- Water: Public
- Utilities for property: Cable Available
Community & HOA
Location
- Region: Genoa City
- Municipality: Bloomfield
Financial & listing details
- Price per square foot: $281/sqft
- Tax assessed value: $147,700
- Annual tax amount: $2,393
- Date on market: 9/21/2026
Estimated market value
$238,800
$227,000 - $251,000
$1,748/mo
Price history
| Date | Event | Price |
|---|---|---|
| 10/2/2026 | Contingent | $239,000$281/sqft |
Source:  WIREX MLS #1981468 Report a problem WIREX MLS #1981468 Report a problem | ||
| 9/28/2026 | Price change | $239,000-4%$281/sqft |
Source: WIREX MLS #1981468 Report a problem | ||
| 9/21/2026 | Listed for sale | $249,000+107.5%$293/sqft |
Source: WIREX MLS #1981468 Report a problem | ||
| 10/6/2008 | Sold | $120,000+28.3%$141/sqft |
Source: Public Record Report a problem | ||
| 4/5/2005 | Sold | $93,500$110/sqft |
Source: Public Record Report a problem | ||
Public tax history
| Year | Property taxes | Tax assessment |
|---|---|---|
| 2025 | $2,393 +7.9% | $147,700 |
| 2024 | $2,217 +0.8% | $147,700 |
| 2023 | $2,201 +5.1% | $147,700 +63.6% |
| 2022 | $2,094 +1.7% | $90,300 |
| 2021 | $2,058 +0.6% | $90,300 |
| 2020 | $2,047 -1% | $90,300 |
| 2019 | $2,067 +24.6% | $90,300 |
| 2018 | $1,659 -4.4% | $90,300 +0.7% |
| 2017 | $1,734 -3% | $89,700 -6.8% |
| 2016 | $1,789 -34.1% | $96,200 |
| 2015 | $2,716 | $96,200 |
| 2014 | -- | $96,200 |
| 2013 | -- | $96,200 |
| 2012 | -- | -- |
| 2011 | -- | -- |
| 2010 | -- | -- |
| 2009 | -- | -- |
| 2008 | -- | -- |
| 2007 | -- | -- |
| 2005 | -- | -- |
| 2004 | -- | -- |
| 2003 | -- | -- |
| 2002 | -- | -- |
| 2001 | -- | -- |
| 2000 | -- | -- |
Find assessor info on the county website
Monthly payment
Est. payment
Payment breakdown
Explore the cost of this home by adjusting the details. Changes won't be saved.Climate risks
Neighborhood: 53128
Nearby schools
Schools provided by the listing agent
- Middle: Lake Geneva
- High: Badger
- District: Lake Geneva J1
Source: WIREX MLS. This data may not be complete. We recommend contacting the local school district to confirm school assignments for this home.
Similar homes
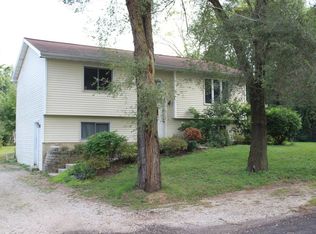
- $259,9002 bd1 ba1k sqftN1196 Rosewood DRIVE, Genoa City, WI 53128Active
 MLS ID #1984402, Monica Eastridge. WIREX MLS
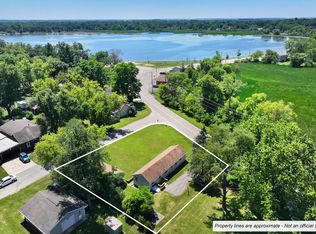
 - $235,0002 bd1 ba810 sqftN1480 Orchid DRIVE, Genoa City, WI 53128Active
 MLS ID #1979889, Monica Eastridge. WIREX MLS
 - $185,0002 bd1 ba760 sqftN1196 Birch DRIVE, Genoa City, WI 53128Active
 MLS ID #1978091, Anthony McClintock. WIREX MLS
 - $215,0003 bd1 ba988 sqft8606 Ramble Rd, Wonder Lake, IL 60097Price Change
 MLS ID #12779972, Roxanne Johnson, Berkshire Hathaway HomeServices Starck Real Estate. MRED as distributed by MLS GRID
