Enjoy Northwoods living near White Potato Lake! Completely updated 3 bed, 1 bath on 1.51 landscaped acres w/wooded backdrop. Fresh interior/exterior paint, new LVP flooring, fixtures, renovated kitchen, bath & fresh driveway gravel. Kitchen offers new cabinets, counters, appliances, subway tile backsplash, stone & knotty pine accents. 13x20 mudroom/3-season entry features log accents & exposed beams. Relax beside a family room wood stove. Partially covered deck leads to 15x20 unfinished bonus building with wood-burning fireplace & bar area for entertaining. 24x32 garage w/concrete floor, electric, attached 16x10 storage area, 10x20 lean-to & 10x32 lean-to area. Metal roofs on home & garage. Abundant parking. Nearby ATV/snowmobile trails & public hunting land!
Active-no offer
$174,900
W11680 W 26th Rd, Pound, WI 54161
3beds
1,100sqft
Single Family Residence, Manufacture/Mobile w/Land
Built in 1980
1.51 Acres Lot
$170,800 Zestimate®
$159/sqft
$-- HOA
What's special
Abundant parkingFamily room wood stoveRenovated kitchenPartially covered deckSubway tile backsplashNew lvp flooring
- 13 days
- 949
- 49
Likely to sell faster than
Zillow last checked:
Listing updated:
Listed by:
Alex C Roup OFF-D:920-406-0001,
Todd Wiese Homeselling System, Inc.,
Eric A Arneson 920-604-0595,
Todd Wiese Homeselling System, Inc.
Source: RANW as distributed by MLS GRID,MLS#: 50333983
Facts & features
Interior
Bedrooms & bathrooms
- Bedrooms: 3
- Bathrooms: 1
- Full bathrooms: 1
Bedroom 1
- Level: Main
- Dimensions: 11x12
Bedroom 2
- Level: Main
- Dimensions: 11x11
Bedroom 3
- Level: Main
- Dimensions: 8x10
Family room
- Level: Main
- Dimensions: 12x18
Kitchen
- Level: Main
- Dimensions: 12x13
Living room
- Level: Main
- Dimensions: 12x13
Other
- Description: Laundry
- Level: Main
- Dimensions: 3x6
Other
- Description: 3 Season Rm
- Level: Main
- Dimensions: 13x20
Other
- Description: Other
- Level: Main
- Dimensions: 15x20
Heating
- Radiant
Cooling
- Wall Unit(s)
Appliances
- Included: Microwave, Range, Refrigerator
Features
- Breakfast Bar, High Speed Internet, Vaulted Ceiling(s), Walk-in Shower
- Flooring: Wood/Simulated Wood Fl
- Basement: Crawl Space,None
- Number of fireplaces: 2
- Fireplace features: Two, Wood Burning
Interior area
- Total interior livable area: 1,100 sqft
- Finished area above ground: 1,100
- Finished area below ground: 0
Property
Parking
- Total spaces: 2
- Parking features: Detached
- Garage spaces: 2
Accessibility
- Accessibility features: 1st Floor Bedroom, 1st Floor Full Bath, Laundry 1st Floor, Level Drive, Low Pile Or No Carpeting, Open Floor Plan, Ramped or Lvl Garage, Stall Shower
Features
- Patio & porch: Deck
Lot
- Size: 1.51 Acres
- Features: Wooded
Details
- Parcel number: 00600122.006
- Zoning: Residential
Construction
Type & style
- Home type: MobileManufactured
- Architectural style: Ranch,Manufacture/Mobile w/Land
- Property subtype: Single Family Residence, Manufacture/Mobile w/Land
Materials
- Aluminum Siding, Stone
- Foundation: Poured Concrete, Slab
Condition
- New construction: No
- Year built: 1980
Utilities & green energy
- Sewer: Conventional Septic
- Water: Well
Community & HOA
Location
- Region: Pound
Financial & listing details
- Price per square foot: $159/sqft
- Tax assessed value: $41,600
- Annual tax amount: $649
- Date on market: 10/8/2026
- Inclusions: Range, Refrigerator, Microwave
Estimated market value
$170,800
$162,000 - $179,000
Not available
Price history
| Date | Event | Price |
|---|---|---|
| 10/8/2026 | Listed for sale | $174,900-5.4%$159/sqft |
Source: RANW as distributed by MLS GRID #50333983 Report a problem | ||
| 8/27/2026 | Listing removed | $184,900$168/sqft |
Source:  WIREX MLS #50324129 Report a problem | ||
| 6/8/2026 | Price change | $184,900-7.5%$168/sqft |
Source: RANW as distributed by MLS GRID #50324129 Report a problem | ||
| 4/23/2026 | Listed for sale | $199,900$182/sqft |
Source: WIREX MLS #50324129 Report a problem | ||
| 4/23/2026 | Listing removed | $199,900$182/sqft |
Source: WIREX MLS #50315567 Report a problem | ||
| 10/13/2025 | Price change | $199,900-2.4%$182/sqft |
Source: RANW as distributed by MLS GRID #50315567 Report a problem | ||
| 9/23/2025 | Listed for sale | $204,900+355.3%$186/sqft |
Source: RANW as distributed by MLS GRID #50315567 Report a problem | ||
| 10/19/2017 | Listing removed | $45,000$41/sqft |
Source: BayView Real Estate #50169870 Report a problem | ||
| 8/14/2017 | Listed for sale | $45,000+12.5%$41/sqft |
Source: BayView Real Estate #50169870 Report a problem | ||
| 8/3/2015 | Sold | $40,000-24.4%$36/sqft |
Source: Public Record Report a problem | ||
| 10/21/2005 | Sold | $52,900$48/sqft |
Source: Public Record Report a problem | ||
Public tax history
| Year | Property taxes | Tax assessment |
|---|---|---|
| 2024 | $585 -9.2% | $41,600 |
| 2023 | $644 +5.2% | $41,600 |
| 2022 | $613 +3.5% | $41,600 |
| 2021 | $592 -2.4% | $41,600 |
| 2020 | $606 +2.2% | $41,600 |
| 2019 | $593 +2.2% | $41,600 |
| 2017 | $580 +1.5% | $41,600 |
| 2016 | $571 +0.3% | $41,600 |
| 2015 | $570 -1.3% | $41,600 |
| 2014 | $577 -19.3% | $41,600 -27.5% |
| 2012 | $715 -1.1% | $57,400 |
| 2011 | $724 -2.4% | $57,400 |
| 2010 | $741 +5.6% | $57,400 |
| 2009 | $702 | $57,400 |
Find assessor info on the county website
Monthly payment
Climate risks
Neighborhood: 54161
Nearby schools
Schools provided by the listing agent
- Elementary: Coleman
- Middle: Coleman
- High: Coleman
Source: RANW as distributed by MLS GRID. This data may not be complete. We recommend contacting the local school district to confirm school assignments for this home.
Similar homes
- $209,9003 bd2 ba1.3k sqftW11575 W 26th Lane, Pound, WI 54161For Sale

 MLS ID #1604822, Zarek Kubesh. NWWMLS
- $174,0002 bd2 ba1.1k sqftW10961 North Ave, Crivitz, WI 54114For Sale
 MLS ID #50330444, Kurt M Kostuch. RANW as distributed by MLS GRID
- $164,9002 bd1 ba725 sqftW11940 Enockson Ct, Crivitz, WI 54114For Sale
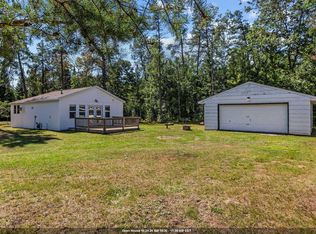 MLS ID #50332103, Sara A VanWychen. RANW as distributed by MLS GRID
- $175,0002 bd1 ba950 sqft12670 Pritchard Ln, Crivitz, WI 54114For Sale
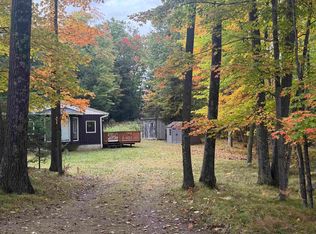 MLS ID #50333711, Roy A Voeks. RANW as distributed by MLS GRID
