2001 modular home w/ 3 bedrooms, 2 full baths, 1,040 sq ft, 1.45 acres set on a slab w/ block walls. 2 car attached & heated garage (electric). Gigabit fiber optic internet already connected. Drilled well w/ water treatment system & conventional septic. Central air & propane heat. Pontoon storage outbuilding & shed outbuilding. The interior has had significant remodeling. There is fresh paint throughout w/ newer LVP flooring in the laundry room, both bathrooms, & the kitchen. The kitchen has fresh paint & wall paper & a classic oversized Kohler cast iron farmhouse sink w/ pull down faucet. Appliances are included. The property is surrounded on 3 sides by woods and on one side by a drainage wetland. It is very private and wildlife is plentiful. Desirable Silver Cliff location!
Active-no offer
Price cut: $10K (9/23)
$169,000
N12395 Tower Rd, Silver Cliff, WI 54104
3beds
1,040sqft
Single Family Residence
Built in 2001
1.45 Acres Lot
$167,600 Zestimate®
$163/sqft
$-- HOA
What's special
Fresh paint throughout
- 46 days
- 649
- 32
Zillow last checked:
Listing updated:
Listed by:
Jessica A Janssen OFF-D:920-819-2158,
Design Realty
Source: RANW as distributed by MLS GRID,MLS#: 50332014
Facts & features
Interior
Bedrooms & bathrooms
- Bedrooms: 3
- Bathrooms: 2
- Full bathrooms: 2
Bedroom 1
- Level: Main
- Dimensions: 13x13
Bedroom 2
- Level: Main
- Dimensions: 10x13
Bedroom 3
- Level: Main
- Dimensions: 13x9
Kitchen
- Level: Main
- Dimensions: 13x13
Living room
- Level: Main
- Dimensions: 15x13
Other
- Description: Laundry
- Level: Main
- Dimensions: 13x5
Heating
- Forced Air
Cooling
- Forced Air, Central Air
Appliances
- Included: Dryer, Range, Refrigerator, Washer
Features
- At Least 1 Bathtub, Vaulted Ceiling(s), Walk-in Shower
- Flooring: Wood/Simulated Wood Fl
- Basement: None
- Has fireplace: No
- Fireplace features: None
Interior area
- Total interior livable area: 1,040 sqft
- Finished area above ground: 1,040
- Finished area below ground: 0
Property
Parking
- Total spaces: 2
- Parking features: Attached
- Attached garage spaces: 2
Accessibility
- Accessibility features: 1st Floor Bedroom, 1st Floor Full Bath, Laundry 1st Floor, Level Drive, Level Lot, Low Pile Or No Carpeting, Stall Shower
Features
- Patio & porch: Deck
Lot
- Size: 1.45 Acres
- Features: Rural - Not Subdivision
Details
- Parcel number: 03001409.000
- Zoning: Residential
Construction
Type & style
- Home type: SingleFamily
- Architectural style: Ranch
- Property subtype: Single Family Residence
Materials
- Vinyl Siding
- Foundation: Block, Slab
Condition
- New construction: No
- Year built: 2001
Utilities & green energy
- Sewer: Conventional Septic
- Water: Well
Community & HOA
Location
- Region: Silver Cliff
Financial & listing details
- Price per square foot: $163/sqft
- Tax assessed value: $5,800
- Annual tax amount: $942
- Date on market: 9/2/2026
- Inclusions: Stove, refrigerator, water treatment. Washer & Dryer (condition unknown)
- Exclusions: Seller's personal property.
Estimated market value
$167,600
$159,000 - $176,000
$1,333/mo
Price history
| Date | Event | Price |
|---|---|---|
| 9/23/2026 | Price change | $169,000-5.6%$163/sqft |
Source: RANW as distributed by MLS GRID #50332014 Report a problem | ||
| 9/2/2026 | Listed for sale | $179,000+101.1%$172/sqft |
Source: RANW as distributed by MLS GRID #50332014 Report a problem | ||
| 8/3/2018 | Sold | $89,000$86/sqft |
Source: Public Record Report a problem | ||
Public tax history
| Year | Property taxes | Tax assessment |
|---|---|---|
| 2024 | $886 +2.7% | $72,700 |
| 2023 | $863 +12.8% | $72,700 |
| 2022 | $765 -7.7% | $72,700 |
| 2021 | $829 +13.7% | $72,700 |
| 2020 | $729 +11.8% | $72,700 +4.3% |
| 2019 | $652 -18.6% | $69,700 |
| 2017 | $802 -5% | $69,700 |
| 2016 | $844 -13.6% | $69,700 |
| 2015 | $977 +5.4% | $69,700 |
| 2014 | $927 +20.7% | $69,700 +15.8% |
| 2012 | $768 -4.3% | $60,200 |
| 2011 | $802 -11% | $60,200 |
| 2010 | $901 -2.1% | $60,200 |
| 2009 | $920 | $60,200 |
Find assessor info on the county website
Monthly payment
Est. payment
Payment breakdown
Explore the cost of this home by adjusting the details. Changes won't be saved.Climate risks
Neighborhood: 54104
Similar homes
- $199,9003 bd2 ba1.2k sqftN11109 Boat Landing Rd #10, Athelstane, WI 54104For Sale
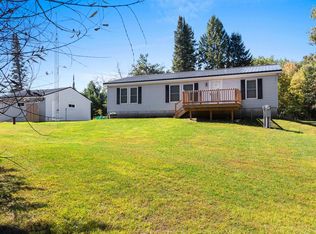 MLS ID #50333175, Leah K Ducat. RANW as distributed by MLS GRID
 - $169,9003 bd1 ba800 sqftN12163 Tower Rd, Silver Cliff, WI 54104For Sale
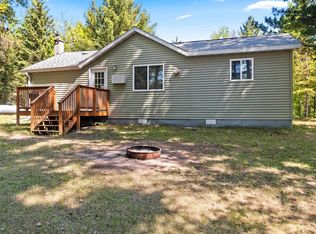 MLS ID #50326767, Jamie L Mursau. RANW as distributed by MLS GRID
 - $150,0002 bd1 ba864 sqftN12421 Old J Rd, Athelstane, WI 54104For Sale
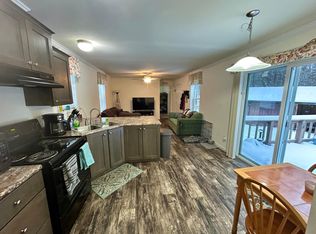 MLS ID #218149, HUNTER (MELVIN) FLANNERY, HOMELAND REALTY WI LLC. GNMLS
 - $165,9001 bd1 ba672 sqftN11134 Nelson Rd, Athelstane, WI 54104For Sale
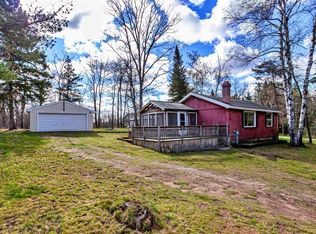 MLS ID #50331649, Kurt M Kostuch. RANW as distributed by MLS GRID
 - $209,9003 bd2 ba1.3k sqftW11575 W 26th Lane, Pound, WI 54161For Sale
 MLS ID #1604822, Zarek Kubesh. NWWMLS
