4.84 acres bordering Thompson State Park on the east property line. Concrete walkway leads to the covered entrance into a Charming two-bedroom retreat, an open-concept layout and soaring 21-ft ceiling. Inside, split-log walls blend with finished drywall, custom log railing to loft bedroom & balcony. Six-panel interior doors, French patio doors, freestanding wood-burning fireplace / blower, a mix of Plank, Berber, and Ceramic flooring. Galley kitchen, Corian countertops, appliances, recessed lighting, ceiling fans, counter seating. Wall-mounted LP gas heater, hydronic in-floor heat (not connected), point well, conventional septic, 200 amp service. Circular Drive, firepit area, deer blind. 24' x 30' Detached Garage, concrete apron, work bench completes this property. Road Fees. Call Today
Active
$319,900
W13124 Balsam Lake ROAD, Crivitz, WI 54114
2beds
932sqft
Single Family Residence
Built in 2005
4.84 Acres Lot
$307,700 Zestimate®
$343/sqft
$-- HOA
What's special
Deer blindCounter seatingCircular driveRecessed lightingFrench patio doorsSix-panel interior doorsCeiling fans
- 5 days
- 842
- 64
Likely to sell faster than
Zillow last checked:
Listing updated:
Listed by:
Brenda Martin 715-927-8620,
Black Diamond Realty LLC
Source: WIREX MLS,MLS#: 1986394 Originating MLS: Metro MLS
Facts & features
Interior
Bedrooms & bathrooms
- Bedrooms: 2
- Bathrooms: 1
- Full bathrooms: 1
Heating
- Propane, Wood/Coal, In-floor, Radiant, Wall Furnace
Cooling
- Wall/Window Unit(s)
Appliances
- Included: Window A/C, Range, Refrigerator
Features
- Cathedral/vaulted ceiling, Kitchen Island
- Basement: None / Slab
Interior area
- Total structure area: 932
- Total interior livable area: 932 sqft
Property
Parking
- Total spaces: 2
- Parking features: Detached, 2 Car
- Garage spaces: 2
Features
- Levels: One and One Half
- Stories: 1
Lot
- Size: 4.84 Acres
- Features: Wooded
Details
- Additional structures: Garden Shed
- Parcel number: 03203658.006
- Zoning: As per township
Construction
Type & style
- Home type: SingleFamily
- Architectural style: Bungalow
- Property subtype: Single Family Residence
Materials
- Aluminum Trim, Wood Siding
Condition
- 21+ Years
- New construction: No
- Year built: 2005
Utilities & green energy
- Sewer: Septic Tank
- Water: Well
Community & HOA
Location
- Region: Crivitz
- Municipality: Stephenson
Financial & listing details
- Price per square foot: $343/sqft
- Tax assessed value: $171,300
- Annual tax amount: $1,576
- Date on market: 10/28/2026
- Inclusions: Range, Refrigerator, Window Air Unit, Owned Lp Gas Tank (As Per Seller)
- Exclusions: Seller's Personal Property. Rustic Shelving, Mounts, No Star Link, Furniture. Garage Contents.
Estimated market value
$307,700
$292,000 - $323,000
$1,672/mo
Price history
| Date | Event | Price |
|---|---|---|
| 10/28/2026 | Listed for sale | $319,900+128.5%$343/sqft |
Source:  WIREX MLS #1986394 Report a problem | ||
| 8/6/2019 | Sold | $140,000-17.2%$150/sqft |
Source: Public Record Report a problem | ||
| 7/10/2019 | Listed for sale | $169,000+503.6%$181/sqft |
Source: Black Diamond Realty LLC #1646104 Report a problem | ||
| 6/13/2005 | Sold | $28,000$30/sqft |
Source: Public Record Report a problem | ||
Public tax history
| Year | Property taxes | Tax assessment |
|---|---|---|
| 2024 | $1,552 +14.3% | $171,300 +70.6% |
| 2023 | $1,358 +14% | $100,400 |
| 2022 | $1,191 -1.8% | $100,400 |
| 2021 | $1,213 -1.7% | $100,400 |
| 2020 | $1,234 -2.8% | $100,400 |
| 2019 | $1,270 -1.1% | $100,400 |
| 2017 | $1,284 -0.8% | $100,400 |
| 2016 | $1,295 -2.1% | $100,400 |
| 2015 | $1,323 -0.9% | $100,400 |
| 2014 | $1,335 +14% | $100,400 +15.3% |
| 2012 | $1,172 -8.1% | $87,100 -0.9% |
| 2011 | $1,275 -3.5% | $87,900 |
| 2010 | $1,322 +10.9% | $87,900 +9.3% |
| 2009 | $1,191 | $80,400 |
Find assessor info on the county website
Monthly payment
Est. payment
Payment breakdown
Explore the cost of this home by adjusting the details. Changes won't be saved.Climate risks
Neighborhood: 54114
Nearby schools
Schools provided by the listing agent
- Elementary: Crivitz
- Middle: Crivitz
- High: Crivitz
- District: Crivitz
Source: WIREX MLS. This data may not be complete. We recommend contacting the local school district to confirm school assignments for this home.
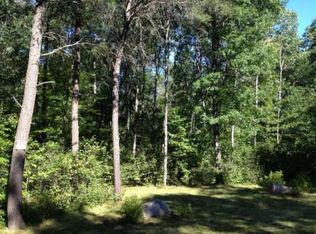
Similar homes
- $299,0002 bd1 ba1.2k sqftN9873 Skyhawk Dr, Crivitz, WI 54114For Sale
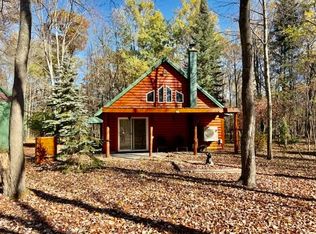 MLS ID #50334531, Elaine C Sawicki. RANW as distributed by MLS GRID
- $462,0003 bd2 ba1.3k sqftN8587 Johnson Falls Rd, Crivitz, WI 54114For Sale
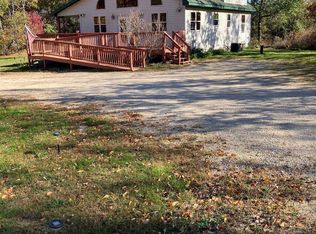 MLS ID #50335154, Roy A Voeks. RANW as distributed by MLS GRID
- $164,9004 bd-- ba960 sqftW13670 Brooks Ln, Crivitz, WI 54114For Sale
 MLS ID #50330379, Dina K DeGroot. RANW as distributed by MLS GRID
- $399,9003 bd1 ba1k sqftN10507 Larock Ct, Crivitz, WI 54114For Sale
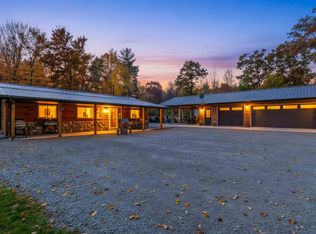 MLS ID #50334323, Kathryn A Conard. RANW as distributed by MLS GRID
