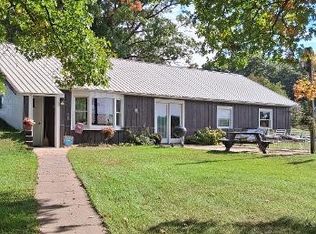
If you've been looking for a place to slow down and enjoy the outdoors, this is it. Situated on over 1.5 scenic acres, this 3-bedroom, 2-bath home offers the charm of a cabin with the conveniences of modern living. The covered front porch is the perfect spot for morning coffee and evening sunsets. Inside, you'll find warm, welcoming spaces and a loft-style primary suite that truly feels like your own private getaway. Enjoy the peace and quiet of country living while still being just a short 25-minute drive from Eau Claire.
For sale
$285,000
W14782 Crave Road, Fairchild, WI 54741
3beds
1,400sqft
Single Family Residence
Built in 2000
1.63 Acres Lot
$281,300 Zestimate®
$204/sqft
$-- HOA
What's special
Warm welcoming spacesCharm of a cabinLoft-style primary suiteCovered front porchPrivate getaway
- 12 days
- 593
- 31
Zillow last checked:
Listing updated:
Listed by:
Matt Haselwander 715-579-9830,
Mississippi Valley Real Estate
Source: NWWMLS,MLS#: 1605847 Originating MLS: Realtors of Northwestern Wisconsin
Originating MLS: Realtors of Northwestern WisconsinFacts & features
Interior
Bedrooms & bathrooms
- Bedrooms: 3
- Bathrooms: 2
- Full bathrooms: 2
Bedroom
- Description: Bedroom,Flooring: Carpet
- Level: Upper
- Dimensions: 11.00 x 11.00
Bedroom
- Description: Bedroom,Flooring: Wood
- Level: Main
- Dimensions: 12.00 x 10.00
Bedroom
- Description: Bedroom,Flooring: Wood
- Level: Main
- Dimensions: 16.00 x 13.00
Kitchen
- Description: Kitchen
- Level: Main
- Dimensions: 10.00 x 9.00
Living room
- Description: Living Room,Flooring: Wood
- Level: Main
- Dimensions: 19.00 x 16.00
Heating
- Forced Air
Cooling
- None
Appliances
- Included: Dryer, Dishwasher, Freezer, Microwave, Oven, Range, Refrigerator, Washer
Features
- Ceiling Fan(s)
- Basement: Egress Windows
Interior area
- Total structure area: 1,400
- Total interior livable area: 1,400 sqft
- Finished area above ground: 1,400
- Finished area below ground: 0
Property
Parking
- Total spaces: 2
- Parking features: Driveway, Detached, Garage, Gravel
- Garage spaces: 2
- Has uncovered spaces: Yes
Features
- Levels: Multi/Split
- Patio & porch: Covered, Patio
- Fencing: Chain Link
Lot
- Size: 1.63 Acres
Details
- Parcel number: 02201890010
Construction
Type & style
- Home type: SingleFamily
- Architectural style: Multi-Level
- Property subtype: Single Family Residence
Materials
- Vinyl Siding
- Foundation: Block
Condition
- New construction: No
- Year built: 2000
Utilities & green energy
- Electric: Circuit Breakers
- Sewer: Septic Tank
- Water: Well
Community & HOA
HOA
- Has HOA: No
Location
- Region: Fairchild
Financial & listing details
- Price per square foot: $204/sqft
- Tax assessed value: $281,800
- Annual tax amount: $3,367
- Date on market: 10/12/2026
- Listing agreement: Exclusive Right To Sell
Estimated market value
$281,300
$267,000 - $295,000
$1,696/mo
Price history
| Date | Event | Price |
|---|---|---|
| 10/10/2026 | Listed for sale | $285,000+21%$204/sqft |
Source:  WIREX MLS #1605847 Report a problem WIREX MLS #1605847 Report a problem | ||
| 11/30/2023 | Sold | $235,500+9.8%$168/sqft |
Source: WIREX MLS #1852066 Report a problem | ||
| 10/4/2023 | Pending sale | $214,500$153/sqft |
Source: WIREX MLS #1852066 Report a problem | ||
| 9/28/2023 | Listed for sale | $214,500+50.5%$153/sqft |
Source: WIREX MLS #1852066 Report a problem | ||
| 3/31/2010 | Sold | $142,500$102/sqft |
Source: Public Record Report a problem | ||
Public tax history
| Year | Property taxes | Tax assessment |
|---|---|---|
| 2025 | $3,367 +6.8% | $209,600 |
| 2024 | $3,151 +7.3% | $209,600 |
| 2023 | $2,938 -3.8% | $209,600 |
| 2022 | $3,055 +11.8% | $209,600 +51.1% |
| 2021 | $2,733 +2.2% | $138,700 |
| 2020 | $2,674 +1.3% | $138,700 |
| 2019 | $2,639 -18.6% | $138,700 |
| 2018 | $3,243 -3.6% | $138,700 |
| 2017 | $3,365 +23.4% | $138,700 |
| 2016 | $2,727 -17.6% | $138,700 |
| 2015 | $3,309 +18.8% | $138,700 |
| 2013 | $2,785 +3.4% | $138,700 |
| 2012 | $2,693 -11.4% | $138,700 +11.4% |
| 2011 | $3,038 -2.7% | $124,500 |
| 2010 | $3,123 -0.6% | $124,500 |
| 2009 | $3,141 | $124,500 |
Find assessor info on the county website
Monthly payment
Est. payment
Payment breakdown
Explore the cost of this home by adjusting the details. Changes won't be saved.Climate risks
Neighborhood: 54741
Nearby schools
Schools provided by the listing agent
- District: Osseo-Fairchild
Source: NWWMLS. This data may not be complete. We recommend contacting the local school district to confirm school assignments for this home.

Similar homes
- $274,9004 bd2 ba1.4k sqftN14137 Sperber Road, Fairchild, WI 54741For Sale
 MLS ID #1605677, Troy Malcein. NWWMLS
 - $325,0004 bd2 ba1.6k sqft14332 N TOWN HALL ROAD, Fairchild, WI 54741Active
 MLS ID #22604347, ERICA LAWTON. WIREX MLS
 - $285,0003 bd1 ba1.3k sqftW15819 US Highway 10/53, Osseo, WI 54758For Sale
 MLS ID #1605932, Scott Bahnub. NWWMLS
 - $170,0003 bd1 ba1.3k sqft305 E Main St, Fairchild, WI 54741For Sale
 MLS ID #50334580, Lexi J Tullberg. RANW as distributed by MLS GRID
 - $205,0006 bd2 ba2k sqft222 E Main Street, Fairchild, WI 54741For SaleMLS ID #1604094, John Franson. NWWMLS
- $299,9004 bd2 ba1.7k sqftN10994 County Road G, Osseo, WI 54758For SaleMLS ID #1601522, Devon Caneff. NWWMLS
- $295,0004 bd3 ba1.7k sqft14118 5th Street, Osseo, WI 54758For SaleMLS ID #1605320, Ethan Trowbridge. NWWMLS
- $274,9003 bd2 ba1.2k sqft506 Pease Street, Augusta, WI 54722For SaleMLS ID #1605900, Troy Malcein. NWWMLS
- $320,0003 bd1 ba1k sqft14207 Holmes Road, Hixton, WI 54635For SaleMLS ID #1604847, Dennis Guenther. NWWMLS
- $319,0003 bd2 ba1.8k sqft103 Whitespire Drive, Hixton, WI 54635For SaleMLS ID #1604869, Jane Tande. NWWMLS
- $184,9002 bd1 ba840 sqftS10130 County Road H, Fairchild, WI 54741For SaleMLS ID #1605513, Brady Lee. NWWMLS
- $265,7503 bd3 ba1.8k sqft242 E Tyler Avenue, Fall Creek, WI 54742For SaleMLS ID #1605150, Emily Thompson. NWWMLS
- $239,0003 bd2 ba1.8k sqft813 W Main Street, Augusta, WI 54722For SaleMLS ID #1605232, Troy Malcein. NWWMLS
- $235,0002 bd1 ba1k sqftN9935 US Highway 12, Merrillan, WI 54754For SaleMLS ID #1602103, Sheila Johnson. NWWMLS
- $171,9003 bd1 ba1.1k sqftS12650 County Highway R, Augusta, WI 54722For SaleMLS ID #1606037, Jacqueline Hanson. NWWMLS
- $310,0002 bd3 ba1.4k sqft50369 Ridgeway St, Osseo, WI 54758For Sale
 MLS ID #7121288, Sonja Anderson, Property Executives Realty. NorthstarMLS as distributed by MLS GRID
 - $242,0003 bd1 ba1.7k sqft144 E Mckinley Avenue, Fall Creek, WI 54742For SaleMLS ID #1605609, Casey Watters. NWWMLS
- $419,9003 bd2 ba1.8k sqftN8624 Lakeside Road, Willard, WI 54493For SaleMLS ID #1605148, Jordan Nortman. NWWMLS
- $210,0003 bd1 ba1.1k sqft50768 Caroline Street, Osseo, WI 54758For SaleMLS ID #1605414, Ethan Trowbridge. NWWMLS
