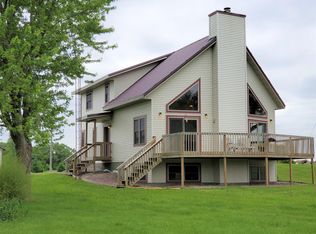
Opportunity Knocks! Location Location Location! Sellers have an opportunity to buy into a family business that comes with a home...So it's time to sell their home! Here is a VERY VERY nice 3 bedroom / 2 full bath Private home with only a 10+ year old roof that is secluded on 3 acres. This home features wooded cathedral ceilings, loft, large eat-in kitchen, main floor laundry, BEAUTIFUL open 2 story living room with a loft above including a huge bedroom and full bath. The lower level is a walkout + area for a future bedroom and/or living space if needed! FULL PRICE OFFER INCLUDES NEW CENTRAIL AIR! There is also 12.8 acres next to this home for sale MLS# 1982969
Active
$469,900
W1484 Schmidt ROAD, Cambria, WI 53923
3beds
2,000sqft
Single Family Residence
Built in 1996
3 Acres Lot
$-- Zestimate®
$235/sqft
$-- HOA
What's special
Main floor laundryLarge eat-in kitchenWooded cathedral ceilings
- 11 days
- 222
- 8
Zillow last checked:
Listing updated:
Listed by:
Michael Martin 920-248-2622,
Martin Real Estate
Source: WIREX MLS,MLS#: 1982958 Originating MLS: Metro MLS
Originating MLS: Metro MLSFacts & features
Interior
Bedrooms & bathrooms
- Bedrooms: 3
- Bathrooms: 2
- Full bathrooms: 2
- Main level bedrooms: 1
Primary bedroom
- Level: Main
- Area: 169
- Dimensions: 13 x 13
Bedroom 2
- Level: Upper
- Area: 208
- Dimensions: 16 x 13
Bedroom 3
- Level: Upper
- Area: 132
- Dimensions: 12 x 11
Bathroom
- Features: Tub Only, Master Bedroom Bath: Walk-In Shower, Shower Over Tub, Shower Stall
Kitchen
- Level: Main
- Area: 312
- Dimensions: 24 x 13
Living room
- Level: Main
- Area: 224
- Dimensions: 16 x 14
Heating
- Propane, Forced Air
Appliances
- Included: Dishwasher, Oven, Refrigerator, Water Softener
Features
- Cathedral/vaulted ceiling, Walk-In Closet(s)
- Basement: 8'+ Ceiling,Full,Full Size Windows,Partially Finished,Concrete,Walk-Out Access,Exposed
Interior area
- Total structure area: 2,000
- Total interior livable area: 2,000 sqft
Property
Parking
- Total spaces: 3
- Parking features: Detached, 3 Car, 1 Space
- Garage spaces: 3
Features
- Levels: Two
- Stories: 2
- Patio & porch: Deck
- Fencing: Fenced Yard
Lot
- Size: 3 Acres
- Features: Horse Allowed, Wooded
Details
- Additional structures: Garden Shed
- Parcel number: 11034 75.01
- Zoning: Residential
- Horses can be raised: Yes
Construction
Type & style
- Home type: SingleFamily
- Architectural style: Cape Cod
- Property subtype: Single Family Residence
Materials
- Wood Siding
Condition
- 21+ Years
- New construction: No
- Year built: 1996
Utilities & green energy
- Sewer: Septic Tank
- Water: Well
Community & HOA
Location
- Region: Cambria
- Municipality: Randolph
Financial & listing details
- Price per square foot: $235/sqft
- Tax assessed value: $336,000
- Annual tax amount: $4,235
- Date on market: 10/1/2026
- Inclusions: Oven, Refrigerator, Dishwasher, Water Softener, Wood Burner In Basement
- Exclusions: Seller Personal Property, Amish Stove/Oven, Horse Shelter
Estimated market value
Not available
Estimated sales range
Not available
$2,035/mo
Price history
| Date | Event | Price |
|---|---|---|
| 10/1/2026 | Listed for sale | $469,900-22.3%$235/sqft |
Source:  WIREX MLS #1982958 Report a problem WIREX MLS #1982958 Report a problem | ||
| 8/20/2026 | Listing removed | $605,000$303/sqft |
Source: WIREX MLS #1967472 Report a problem | ||
| 7/9/2026 | Price change | $605,000-3.1%$303/sqft |
Source: WIREX MLS #1967472 Report a problem | ||
| 6/15/2026 | Listed for sale | $624,500$312/sqft |
Source: WIREX MLS #1967472 Report a problem | ||
Public tax history
| Year | Property taxes | Tax assessment |
|---|---|---|
| 2024 | $4,197 +18.3% | $336,000 +64.1% |
| 2023 | $3,547 +16.5% | $204,700 |
| 2022 | $3,046 -1.7% | $204,700 |
| 2021 | $3,100 +4.7% | $204,700 |
| 2020 | $2,962 -2.5% | $204,700 |
| 2019 | $3,038 -9% | $204,700 |
| 2018 | $3,339 +3.8% | $204,700 |
| 2017 | $3,218 -5.4% | $204,700 |
| 2016 | $3,403 +9.8% | $204,700 |
| 2015 | $3,100 +14.6% | $204,700 |
| 2014 | $2,704 -16.3% | $204,700 |
| 2013 | $3,229 +0.4% | $204,700 |
| 2012 | $3,216 +6% | $204,700 |
| 2010 | $3,035 | $204,700 |
| 2009 | -- | $204,700 +34.4% |
| 2008 | -- | $152,300 |
Find assessor info on the county website
Monthly payment
Est. payment
Payment breakdown
Explore the cost of this home by adjusting the details. Changes won't be saved.Climate risks
Neighborhood: 53923
Nearby schools
Schools provided by the listing agent
- Elementary: Randolph
- High: Randolph
- District: Randolph
Source: WIREX MLS. This data may not be complete. We recommend contacting the local school district to confirm school assignments for this home.

Similar homes
- $425,0003 bd3 ba2k sqftN1848 County Road U, Markesan, WI 53946For Sale
 MLS ID #2033943, Tony Dolgner. SCWMLS
 - $409,9004 bd2 ba1.6k sqftW5599 County Road B, Dalton, WI 53926For Sale
 MLS ID #2026214, Derek Kavanaugh. SCWMLS
 - $365,0003 bd2 ba1.4k sqft110 Dexter Dr, Cambria, WI 53923For Sale
 MLS ID #2028693, Erin M Halvorson. SCWMLS
 - $500,0005 bd4 ba2.9k sqft420 Ridgeway Dr, Rio, WI 53960For Sale
 MLS ID #2033664, Dan Chin Homes Team. SCWMLS
