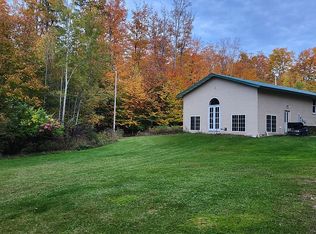
Escape to your private Northwoods retreat in Curtis MI! Set well back from the road and completely surrounded by woods, this beautifully updated 3-bedroom, 2-bath bi-level home also offers a flexible 4th bedroom/office. The sale includes two separate 10-acre tax parcels, providing exceptional privacy and flexibility for the future. A second driveway leads through a beautiful grove of mature Sugar Maples, while a cleared, stumped, and graded area behind the home provides an excellent site for a future shop or pole barn. - Pick raspberries from your back door, enjoy summer evenings by the fire watching fireflies, and observe fawns born on the property every year. Inside, enjoy 16+ foot ceilings, large windows, fresh paint, an updated guest bathroom, and a primary bath with jetted tub. The ICF foundation and excellent insulation provide outstanding energy efficiency all throughout the year. A 16' x 24' detached garage and 12' x 12' insulated outbuilding add valuable storage and workspace. Located just minutes from South Manistique Lake and multiple public boat launches, with all the convenience of lake living without the waterfront tax burden. Enjoy direct access to SxS and snowmobile trails, abundant wildlife, mature woods, and spectacular Northern Lights—all while being conveniently located and within reach of Lake Superior, Lake Michigan, and Lake Huron. Don't need all 20 acres? The sellers are willing to discuss a reduced price with the property divided to offer the home with 10 acres. This is a rare opportunity to own a private Northwoods property with an updated home, outbuildings, and room to build. Sellers are motivated—schedule your tour today!
For sale
Price cut: $10K (8/28)
$289,999
W17769 S Curtis Rd, Curtis, MI 49820
3beds
2,460sqft
Single Family Residence
Built in 2008
20 Acres Lot
$-- Zestimate®
$118/sqft
$-- HOA
What's special
Bi-level homeUpdated baths
- 97 days
- 1,842
- 73
Zillow last checked:
Listing updated:
Listed by:
DANIELLE WILLIAMS 662-386-3132,
PREMIER REAL ESTATE, INC. 906-786-5030
Source: MiRealSource,MLS#: 50212140 Originating MLS: Upper Peninsula Assoc of Realtors
Originating MLS: Upper Peninsula Assoc of RealtorsFacts & features
Interior
Bedrooms & bathrooms
- Bedrooms: 3
- Bathrooms: 2
- Full bathrooms: 2
Bedroom 1
- Features: Carpet
- Level: Second
- Area: 187
- Dimensions: 17 x 11
Bedroom 2
- Features: Luxury Vinyl
- Level: Second
- Area: 144
- Dimensions: 16 x 9
Bedroom 3
- Features: Carpet
- Level: Second
- Area: 96
- Dimensions: 12 x 8
Bathroom 1
- Features: Laminate
- Level: Second
- Area: 187
- Dimensions: 17 x 11
Bathroom 2
- Features: Luxury Vinyl
- Level: Second
- Area: 60
- Dimensions: 10 x 6
Dining room
- Level: First
- Area: 210
- Dimensions: 15 x 14
Great room
- Level: First
- Area: 464
- Dimensions: 29 x 16
Kitchen
- Level: First
- Area: 196
- Dimensions: 14 x 14
Living room
- Features: Luxury Vinyl
Office
- Level: Second
- Area: 128
- Dimensions: 16 x 8
Heating
- Forced Air, Pellet Stove, Propane
Cooling
- Ceiling Fan(s), None
Appliances
- Included: Dryer, Range/Oven, Refrigerator, Washer, Electric Water Heater, Tankless Water Heater
- Laundry: In Basement
Features
- High Ceilings
- Flooring: Carpet, Concrete, Laminate
- Basement: Full,Concrete
- Has fireplace: No
Interior area
- Total structure area: 2,960
- Total interior livable area: 2,460 sqft
- Finished area above ground: 2,460
- Finished area below ground: 0
Property
Parking
- Total spaces: 2
- Parking features: Garage, Detached
- Garage spaces: 2
Features
- Levels: Multi/Split,Bi-Level
- Exterior features: Garden
- Has spa: Yes
- Spa features: Spa/Jetted Tub
- Has view: Yes
- View description: Rural View
- Waterfront features: None
- Frontage type: Road
- Frontage length: 660
Lot
- Size: 20 Acres
- Dimensions: 20 acres
- Features: Wooded
Details
- Additional structures: Shed(s), Garage(s)
- Parcel number: 01012301300
- Zoning description: Residential
- Special conditions: Private,Other-See Remarks
Construction
Type & style
- Home type: SingleFamily
- Property subtype: Single Family Residence
Materials
- Vinyl Siding
- Foundation: Basement, Concrete Perimeter
Condition
- New construction: No
- Year built: 2008
Utilities & green energy
- Sewer: Septic Tank
- Water: Private Well
- Utilities for property: Cable/Internet Avail., Cable Available, Cable Connected, Electricity Available, Electricity Connected, Propane, Sewer Connected, Water Connected, Propane Tank Owned, Internet Fiber Available
Community & HOA
Community
- Subdivision: None
HOA
- Has HOA: No
Location
- Region: Curtis
Financial & listing details
- Price per square foot: $118/sqft
- Annual tax amount: $2,062
- Date on market: 6/20/2026
- Cumulative days on market: 97 days
- Listing agreement: Exclusive Right To Sell
- Listing terms: Cash,Conventional,Conventional Blend,FHA
Estimated market value
Not available
Estimated sales range
Not available
Not available
Price history
| Date | Event | Price |
|---|---|---|
| 8/28/2026 | Price change | $289,999-3.3%$118/sqft |
Source:  MiRealSource #50212140 Report a problem MiRealSource #50212140 Report a problem | ||
| 7/24/2026 | Price change | $299,999-9.1%$122/sqft |
Source: MiRealSource #50212140 Report a problem | ||
| 6/30/2026 | Price change | $329,900-5.7%$134/sqft |
Source: MiRealSource #50212140 Report a problem | ||
| 6/20/2026 | Listed for sale | $349,900$142/sqft |
Source: MiRealSource #50212140 Report a problem | ||
Public tax history
Tax history is unavailable.
Monthly payment
Est. payment
Payment breakdown
Explore the cost of this home by adjusting the details. Changes won't be saved.Climate risks
Neighborhood: 49820
Similar homes
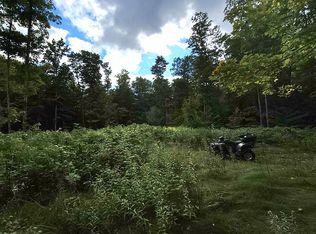
- $269,9004 bd3 ba2.2k sqftN8837 33 #H, Curtis, MI 49820For Sale
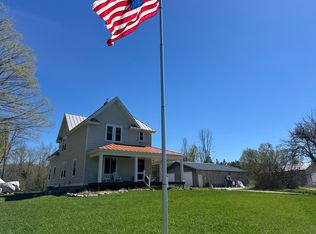 MLS ID #26-345, Marissa Metcalf. EUPBR
 - $325,0004 bd2 ba2.4k sqft17340 Davis St, Curtis, MI 49820For Sale
 MLS ID #26-777, Betsy Pollaski. EUPBR
 - $299,0003 bd2 ba1.2k sqft5509 Michigan 77, Germfask, MI 49836For Sale
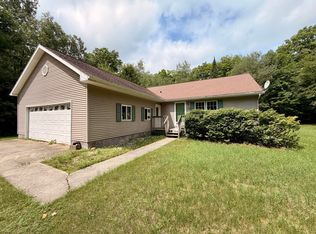 MLS ID #26-750, Marissa Metcalf. EUPBR
 - $275,0003 bd3 ba2.4k sqftN6846 Elm St, Engadine, MI 49827For Sale
 MLS ID #26-884, Natalie King. EUPBR
 - $350,0002 bd2 ba1.2k sqftW17308 Harrington Rd, Gould City, MI 49838For Sale
 MLS ID #50221252, LORI KEINATH, KEY REALTY. MiRealSource
 - $387,5006 bd3 ba2.5k sqft16369 W Pine St, Gould City, MI 49838For SaleMLS ID #50204603, TRAVIS WOOD, GROVER REAL ESTATE. MiRealSource
- $379,0002 bd2 ba1.6k sqft11983 Middle Beach Rd, Naubinway, MI 49762For Sale
 MLS ID #26026705, Dawn M Mieras, 616 Realty LLC. MichRIC
