This 3 bedroom, 2 bath home for sale in Curtis, Michigan offers true single story living on 7.77 wooded acres in Mackinac County. Built in 2019, the 1,352 square foot ranch keeps every bedroom, both bathrooms, and the laundry room all on one level, so there's no need for stairs in everyday life. Downstairs, two finished bonus rooms give you extra space for a home office, a game room, or a place for guests to stay, with room left over for storage. Outside, a 30 by 40 pole building offers serious space for equipment and a workshop, and a covered storage area off the paved driveway keeps a boat or RV out of the weather. The attached 2 car garage rounds things out, so nothing has to sit outside. Come spring, the mature maples on the property are ready for tapping, so you can boil down your own syrup right at home. Enjoy wildlife from the back deck while sipping your morning coffee. The lot sits on a quiet, private road, just minutes from downtown Curtis, lake access, and local trails. With a Germfask mailing address in Mackinac County, this home offers real privacy in Michigan's Upper Peninsula without giving up easy access to town. Ready for immediate occupancy, schedule a showing today!
For sale
$280,000
17758 S Curtis Rd, Germfask, MI 49836
3beds
2,052sqft
Single Family Residence
Built in 2019
7.77 Acres Lot
$-- Zestimate®
$136/sqft
$-- HOA
What's special
True single story livingTwo finished bonus rooms
- 11 hours
- 130
- 10
Zillow last checked:
Listing updated:
Listed by:
ALAN BARR 906-286-1922,
KELLER WILLIAMS NM PENINSULA PARTNERS 906-286-4337,
JULIE BARR 906-286-9366,
KELLER WILLIAMS NM PENINSULA PARTNERS
Source: MiRealSource,MLS#: 50222520 Originating MLS: Upper Peninsula Assoc of Realtors
Originating MLS: Upper Peninsula Assoc of RealtorsFacts & features
Interior
Bedrooms & bathrooms
- Bedrooms: 3
- Bathrooms: 2
- Full bathrooms: 2
- Main level bathrooms: 2
- Main level bedrooms: 3
Rooms
- Room types: Entry, Laundry, Master Bedroom, Living Room
Primary bedroom
- Level: First
Bedroom 1
- Level: Main
- Area: 224
- Dimensions: 16 x 14
Bedroom 2
- Level: Main
- Area: 144
- Dimensions: 12 x 12
Bedroom 3
- Level: Main
- Area: 168
- Dimensions: 14 x 12
Bathroom 1
- Level: Main
Bathroom 2
- Level: Main
Heating
- Baseboard, Electric
Cooling
- Ceiling Fan(s), Other
Appliances
- Included: Dishwasher, Dryer, Microwave, Range/Oven, Refrigerator, Washer, Electric Water Heater
- Laundry: First Floor Laundry
Features
- High Ceilings, Cathedral/Vaulted Ceiling, Walk-In Closet(s), Eat-in Kitchen
- Basement: Block,Partially Finished
- Has fireplace: No
Interior area
- Total structure area: 2,704
- Total interior livable area: 2,052 sqft
- Finished area above ground: 1,352
- Finished area below ground: 700
Video & virtual tour
Property
Parking
- Total spaces: 2
- Parking features: Garage, Attached, Electric in Garage, Garage Door Opener
- Attached garage spaces: 2
Accessibility
- Accessibility features: Main Floor Laundry
Features
- Levels: One
- Stories: 1
- Patio & porch: Deck
- Exterior features: Garden
- Has view: Yes
- View description: Rural View
- Waterfront features: None
- Body of water: NA
- Frontage type: Road
- Frontage length: 253
Lot
- Size: 7.77 Acres
- Dimensions: 253 x 1337
- Features: Deep Lot - 150+ Ft., Large Lot - 65+ Ft., Rural, Rolling/Hilly, Wooded
Details
- Additional structures: Pole Barn
- Parcel number: 01011403000
- Zoning description: Residential
- Special conditions: Trust,Standard
Construction
Type & style
- Home type: SingleFamily
- Architectural style: Ranch
- Property subtype: Single Family Residence
Materials
- Vinyl Siding
- Foundation: Basement
Condition
- Year built: 2019
Utilities & green energy
- Electric: 200+ Amp Service, 220 Volts in Garage, Circuit Breakers
- Sewer: Septic Tank
- Water: Private Well
- Utilities for property: Electricity Connected
Community & HOA
Community
- Subdivision: Na
HOA
- Has HOA: No
Location
- Region: Germfask
Financial & listing details
- Price per square foot: $136/sqft
- Annual tax amount: $1,367
- Date on market: 9/22/2026
- Listing agreement: Exclusive Right To Sell
- Listing terms: Cash,Conventional,FHA,MIStateHsDevAuthority
- Ownership: Trust
- Road surface type: Paved
Estimated market value
Not available
Estimated sales range
Not available
Not available
Price history
| Date | Event | Price |
|---|---|---|
| 9/22/2026 | Listed for sale | $280,000$136/sqft |
Source:  MiRealSource #50222520 Report a problem MiRealSource #50222520 Report a problem | ||
Public tax history
Tax history is unavailable.
Monthly payment
Est. payment
Payment breakdown
Explore the cost of this home by adjusting the details. Changes won't be saved.Climate risks
Neighborhood: 49836
Similar homes
- $280,0003 bd2 ba1.3k sqftW17758 S Curtis Rd, Germfask, MI 49836For Sale
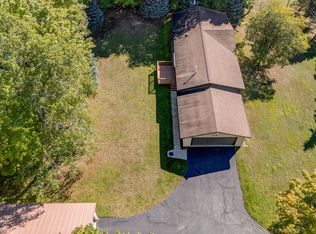 MLS ID #26-994, Julie Barr. EUPBR
 - $289,9993 bd2 ba2.4k sqftW17769 S Curtis Rd, Curtis, MI 49820For Sale

 MLS ID #50212140, DANIELLE WILLIAMS, PREMIER REAL ESTATE, INC.. MiRealSource
 - $269,9004 bd3 ba2.2k sqftN8837 33 #H, Curtis, MI 49820For Sale
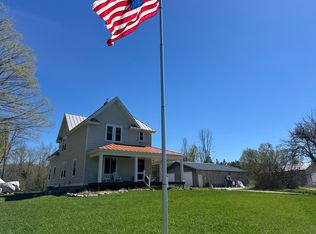 MLS ID #26-345, Marissa Metcalf. EUPBR
 - $299,0003 bd2 ba1.2k sqft5509 Michigan 77, Germfask, MI 49836For Sale
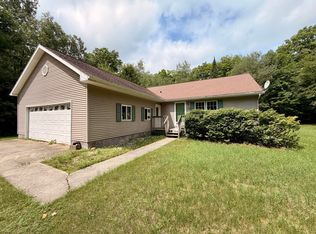 MLS ID #26-750, Marissa Metcalf. EUPBR
 - $249,9003 bd1 ba1.1k sqftN 6414 Co Road Hwy #H33, Gould City, MI 49838For SaleMLS ID #50211671, DAVID BLEAU, GROVER REAL ESTATE. MiRealSource
- $350,0002 bd2 ba1.2k sqftW17308 Harrington Rd, Gould City, MI 49838For SaleMLS ID #50221252, LORI KEINATH, KEY REALTY. MiRealSource
- $387,5006 bd3 ba2.5k sqft16369 W Pine St, Gould City, MI 49838For SaleMLS ID #50204603, TRAVIS WOOD, GROVER REAL ESTATE. MiRealSource
- $157,0003 bd1 ba1.6k sqft7941 County Road 385, Newberry, MI 49868For SaleMLS ID #50219262, JOSHUA GIELECKI, GROVER REAL ESTATE-NEWBERRY. MiRealSource
