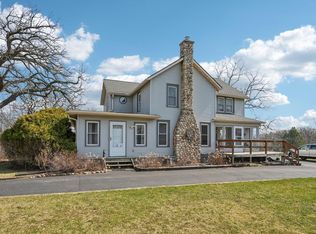
Imagine mornings with coffee and Eagle Spring Lake in your view, afternoons on the water, and evenings gathered on the deck with friends. This is lake living with room to make it truly yours. Offered for the first time ever, this 4-bedroom, 2-bath home comes with lake access, a boat slip, lake views, and the rare advantage of 3 tax parcels creating a large lot. The spacious kitchen features new appliances and a large island, while the dining room opens to the deck. Enjoy the 3-season room, shed, generous bedrooms and main-floor laundry. New roof, furnace, water heater, water softener and patio door. Bring your vision and start making lake memories!
Active
$599,000
W345S10334 Wambold ROAD, Mukwonago, WI 53149
4beds
2,000sqft
Single Family Residence
Built in 1920
0.42 Acres Lot
$588,300 Zestimate®
$300/sqft
$-- HOA
What's special
- 21 days
- 603
- 15
Zillow last checked:
Listing updated:
Listed by:
Tara Meinholz 262-349-0865,
Roots Realty, LLC
Source: WIREX MLS,MLS#: 1976118 Originating MLS: Metro MLS
Originating MLS: Metro MLSFacts & features
Interior
Bedrooms & bathrooms
- Bedrooms: 4
- Bathrooms: 2
- Full bathrooms: 2
- Main level bedrooms: 2
Primary bedroom
- Level: Main
- Area: 170
- Dimensions: 17 x 10
Bedroom 2
- Level: Main
- Area: 180
- Dimensions: 18 x 10
Bedroom 3
- Level: Upper
- Area: 196
- Dimensions: 14 x 14
Bedroom 4
- Level: Lower
- Area: 238
- Dimensions: 17 x 14
Bathroom
- Features: Tub Only, Ceramic Tile, Whirlpool
Dining room
- Level: Main
- Area: 99
- Dimensions: 11 x 9
Kitchen
- Level: Main
- Area: 165
- Dimensions: 15 x 11
Living room
- Level: Main
- Area: 360
- Dimensions: 24 x 15
Heating
- Natural Gas, Forced Air
Cooling
- Central Air
Appliances
- Included: Dishwasher, Dryer, Microwave, Oven, Range, Refrigerator, Washer, Water Softener
Features
- High Speed Internet, Kitchen Island
- Basement: Block,Full,Full Size Windows,Partially Finished,Walk-Out Access
Interior area
- Total structure area: 2,000
- Total interior livable area: 2,000 sqft
Property
Parking
- Parking features: Attached, 1 Space
- Has attached garage: Yes
Features
- Levels: One and One Half
- Stories: 1
- Patio & porch: Deck
- Exterior features: Boat Slip
- Has spa: Yes
- Spa features: Bath
- Has view: Yes
- View description: Water
- Has water view: Yes
- Water view: Water
- Waterfront features: Deeded Water Access, Water Access/Rights, Lake, Pier
- Body of water: Eagle Spring Lake
Lot
- Size: 0.42 Acres
Details
- Additional structures: Garden Shed
- Parcel number: EGLT1870974
- Zoning: RES
Construction
Type & style
- Home type: SingleFamily
- Architectural style: Other
- Property subtype: Single Family Residence
Materials
- Other, Stone, Brick/Stone, Vinyl Siding, Wood Siding
Condition
- 21+ Years
- New construction: No
- Year built: 1920
Utilities & green energy
- Sewer: Septic Tank
- Water: Well
- Utilities for property: Cable Available
Community & HOA
Location
- Region: Mukwonago
- Municipality: Eagle
Financial & listing details
- Price per square foot: $300/sqft
- Tax assessed value: $326,800
- Annual tax amount: $2,715
- Date on market: 8/20/2026
- Inclusions: Refrigerator, Stove/Range, Dishwasher, Microwave, Washer, Dryer, Workshop Bench In Basement, Basement Shelving
- Exclusions: Sellers Personal Property
Estimated market value
$588,300
$559,000 - $618,000
$3,068/mo
Price history
| Date | Event | Price |
|---|---|---|
| 8/20/2026 | Listed for sale | $599,000$300/sqft |
Source:  WIREX MLS #1976118 Report a problem WIREX MLS #1976118 Report a problem | ||
Public tax history
| Year | Property taxes | Tax assessment |
|---|---|---|
| 2024 | $2,637 -0.4% | $313,100 +41.7% |
| 2023 | $2,648 +6.5% | $221,000 |
| 2022 | $2,487 +10.7% | $221,000 |
| 2021 | $2,246 -7.4% | $221,000 |
| 2020 | $2,425 +13.6% | $221,000 +16.9% |
| 2019 | $2,135 -17.9% | $189,100 |
| 2018 | $2,601 -2.7% | $189,100 |
| 2017 | $2,673 +10.4% | $189,100 |
| 2015 | $2,421 -2.8% | $189,100 |
| 2014 | $2,491 | $189,100 |
| 2013 | $2,491 | $189,100 |
| 2012 | -- | $189,100 |
| 2011 | -- | $189,100 |
| 2010 | $2,621 | $189,100 |
| 2009 | -- | $189,100 |
| 2008 | -- | $189,100 |
| 2006 | -- | $189,100 +16.9% |
| 2005 | -- | $161,700 |
| 2004 | -- | $161,700 |
| 2003 | -- | $161,700 +36.9% |
| 2002 | -- | $118,100 |
| 2001 | -- | $118,100 |
| 2000 | -- | $118,100 |
Find assessor info on the county website
Monthly payment
Est. payment
Payment breakdown
Explore the cost of this home by adjusting the details. Changes won't be saved.Climate risks
Neighborhood: 53149
Nearby schools
Schools provided by the listing agent
- Middle: Park View
- High: Mukwonago
- District: Mukwonago
Source: WIREX MLS. This data may not be complete. We recommend contacting the local school district to confirm school assignments for this home.
- $13,700-- bd-- ba-- sqftW345S10334 Wambold Rd, Mukwonago, WI 53149Off Market
- $345,100-- bd-- ba-- sqftW345S10340 Wambold Rd, Mukwonago, WI 53149Off Market
- $430,400-- bd-- ba-- sqftW345S10302 Wambold Rd, Mukwonago, WI 53149Off Market
- $486,300-- bd-- ba-- sqftW345S10349 Wambold Rd, Mukwonago, WI 53149Off Market
Similar homes
- $629,9004 bd3 ba2.7k sqftS86W30445 Stonegate DRIVE, Mukwonago, WI 53149Active
 MLS ID #1974311, Brian Hein. WIREX MLS
 - $550,0003 bd3 ba2.1k sqftS79W31491 Green Meadow DRIVE, Mukwonago, WI 53149Active
 MLS ID #1974784, Yoo Realty Group*. WIREX MLS
 - $665,0005 bd3 ba2.8k sqftS102W33389 County Road Lo, Mukwonago, WI 53149Active
 MLS ID #1956150, Brian Johnsen. WIREX MLS
 - $795,0003 bd3 ba2.4k sqftS103W38342 County Road NN, Eagle, WI 53119Active
 MLS ID #1979476, Jean Reith. WIREX MLS
