Show 10/31. A little history, a lot of updates & 2 acres of peaceful country living! Less than 10 minutes from Belleville, New Glarus & Monticello, this former cheese factory has been transformed into a unique 3-bed raised ranch with a surprisingly modern interior & more space than you'd expect. The extensively renovated main level features updated flooring, windows, lighting, abundant natural light & main-floor laundry. The spacious primary bedroom offers a walk-in closet & sitting area. The expansive exposed lower level features space for hobbies, projects, storage & more. A detached 3-car garage provides additional space for vehicles, tools & toys. Outside, enjoy wide-open country views, peaceful surroundings & beautiful star-filled skies at night. Updates include a 2024 roof, windows, countertop dishwasher & significant interior improvements. A hobbyist's dream with a setting that's hard to beat! See Docs for Home Info.
Active
$350,000
W3835 Exeter Crossing Rd, Belleville, WI 53508
3beds
1,540sqft
Single Family Residence
Built in 1910
2.3 Acres Lot
$293,500 Zestimate®
$227/sqft
$-- HOA
What's special
- --
- on Zillow
- 356
- views
- 40
- saves
Zillow last checked:
Listing updated:
Listed by:
Jimmer Yunek,
Stark Company, REALTORS,
Belinda Yunek,
Stark Company, REALTORS
Source: SCWMLS,MLS#: 2034836
Facts & features
Interior
Bedrooms & bathrooms
- Bedrooms: 3
- Bathrooms: 1
- Full bathrooms: 1
- Main level bathrooms: 1
Primary bedroom
- Level: Main
- Area: 165
- Dimensions: 15 x 11
Bedroom 2
- Level: Main
- Area: 126
- Dimensions: 14 x 9
Bedroom 3
- Level: Main
- Area: 91
- Dimensions: 13 x 7
Kitchen
- Features: Dishwasher, Kitchen Island, Range/Oven, Refrigerator
- Level: Main
- Area: 169
- Dimensions: 13 x 13
Living room
- Level: Main
- Area: 208
- Dimensions: 16 x 13
Heating
- Forced Air
Cooling
- Central Air
Appliances
- Included: Washer, Dryer
- Laundry: Main Level
Features
- Walk-In Closet(s), At Least 1 tub
- Basement: Full,Walk-Out Access,Toilet Only,Storage Space
- Has fireplace: No
Interior area
- Total structure area: 1,540
- Total interior livable area: 1,540 sqft
- Finished area above ground: 1,540
Property
Parking
- Total spaces: 4
- Parking features: 1 car, Additional Parking, Attached, Detached
- Attached garage spaces: 4
- Has uncovered spaces: Yes
Features
- Levels: One
- Stories: 1
Lot
- Size: 2.3 Acres
- Features: Rural-not in subdivision
Details
- Parcel number: 0140189.1000
- Zoning: Res
Construction
Type & style
- Home type: SingleFamily
- Architectural style: Raised Ranch
- Property subtype: Single Family Residence
Materials
- Pressed board
- Foundation: Other
Condition
- Year built: 1910
Utilities & green energy
- Sewer: Non-Municipal/Prvt dispos
- Water: Well
Community & HOA
Location
- Region: Belleville
Financial & listing details
- Price per square foot: $227/sqft
- Tax assessed value: $150,800
- Annual tax amount: $2,771
- Date on market: 10/27/2026
- Inclusions: Stove/Oven, Refrigerator, Counter Dishwasher, Washer/Dryer, Extra flooring in basement, Primary Closet Shelving, Wall shelves
Estimated market value
$293,500
$270,000 - $320,000
$1,666/mo
Price history
| Date | Event | Price |
|---|---|---|
| 10/28/2026 | Listed for sale | $350,000+65.9%$227/sqft |
Source: SCWMLS #2034836 Report a problem | ||
| 11/4/2022 | Sold | $211,000-11.3%$137/sqft |
Source: SCWMLS #1942493 Report a problem | ||
| 9/14/2022 | Contingent | $238,000$155/sqft |
Source:  WIREX MLS #1942493 Report a problem | ||
| 8/31/2022 | Listed for sale | $238,000$155/sqft |
Source: WIREX MLS #1942493 Report a problem | ||
Public tax history
| Year | Property taxes | Tax assessment |
|---|---|---|
| 2024 | $2,519 +7.9% | $150,800 |
| 2023 | $2,334 -10.3% | $150,800 |
| 2022 | $2,604 +8.7% | $150,800 |
| 2021 | $2,396 -16.6% | $150,800 +13.6% |
| 2020 | $2,872 +7.6% | $132,700 |
| 2019 | $2,670 +4.9% | $132,700 |
| 2018 | $2,544 -1.9% | $132,700 |
| 2017 | $2,594 +11.1% | $132,700 |
| 2016 | $2,335 | $132,700 |
| 2015 | $2,335 | $132,700 |
| 2014 | $2,335 -6.3% | $132,700 |
| 2013 | $2,491 +3.9% | $132,700 |
| 2012 | $2,398 +2.5% | $132,700 |
| 2011 | $2,339 -8.5% | $132,700 -0.3% |
| 2010 | $2,558 +4.4% | $133,100 |
| 2009 | $2,449 +3.1% | $133,100 |
| 2008 | $2,377 +279489.4% | $133,100 |
| 2007 | $1 | $133,100 |
| 2006 | $2,390 +3.1% | $133,100 |
| 2005 | $2,319 | $133,100 |
| 2004 | -- | $133,100 +41.3% |
| 2003 | -- | $94,200 +1.2% |
| 2002 | -- | $93,100 |
Find assessor info on the county website
Monthly payment
Est. payment
Payment breakdown
Explore the cost of this home by adjusting the details. Changes won't be saved.Climate risks
Neighborhood: 53508
Nearby schools
Schools provided by the listing agent
- District: Belleville
Source: SCWMLS. This data may not be complete. We recommend contacting the local school district to confirm school assignments for this home.
Similar homes
- $319,9003 bd2 ba1.6k sqft554 W Church St, Belleville, WI 53508For Sale
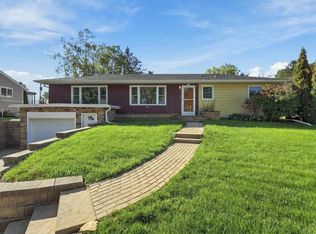 MLS ID #2034330, Seth C Peterson. SCWMLS
- $339,9003 bd2 ba2k sqft545 S Main St, Monticello, WI 53570For Sale
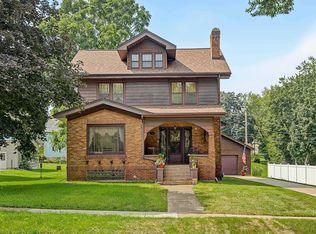 EXIT Realty broker feed
- $374,9004 bd2 ba1.8k sqft336 Blaser Dr, Belleville, WI 53508For Sale
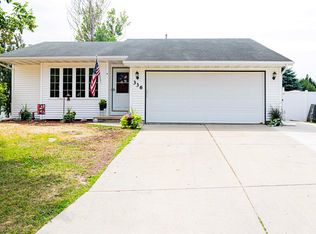 MLS ID #2034136, Tori M Olson. SCWMLS
- $359,9003 bd3 ba1.8k sqft65 Greenview, Belleville, WI 53508New Construction
 MLS ID #2034991, Kyle Carrier. SCWMLS
