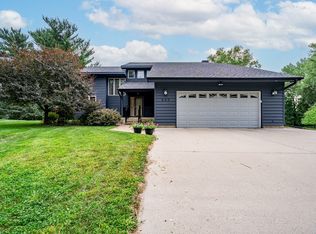
Welcome to golf course living at its finest! Backing directly onto the lush fairways of the Spring Valley Golf Course, this exceptional home pairs panoramic course views with grand architectural scale. Step inside to vaulted ceilings and expansive room proportions that create an airy, light-filled atmosphere across 4 bedrooms and 4 bathrooms. The layout offers ideal daily ease with main-floor laundry, while the exterior showcases a beautifully updated back deck and well-manicured grounds perfect for quiet mornings or outdoor entertaining. Complete with a spacious 3-stall garage, this standout Spring Valley home is officially on the market and available for showings starting 10/2!
For sale
$474,900
W514 Oak Street, Spring Valley, WI 54767
4beds
3,400sqft
Single Family Residence
Built in 1992
-- sqft lot
$468,500 Zestimate®
$140/sqft
$-- HOA
What's special
Well-manicured groundsPanoramic course viewsGrand architectural scaleMain-floor laundryAiry light-filled atmosphereBeautifully updated back deckVaulted ceilings
- 3 days
- 53
- 0
Zillow last checked:
Listing updated:
Listed by:
Mike Sullivan 608-471-6880,
Real Broker LLC
Source: NWWMLS,MLS#: 1605612 Originating MLS: Realtors of Northwestern Wisconsin
Originating MLS: Realtors of Northwestern WisconsinFacts & features
Interior
Bedrooms & bathrooms
- Bedrooms: 4
- Bathrooms: 4
- Full bathrooms: 4
Bedroom
- Description: Bedroom,Flooring: Simulated Wood,Plank
- Level: Upper
- Dimensions: 19.00 x 13.00
Bedroom
- Description: Bedroom,Flooring: Carpet
- Level: Upper
- Dimensions: 13.00 x 12.00
Bedroom
- Description: Bedroom,Flooring: Carpet
- Level: Upper
- Dimensions: 13.00 x 12.00
Bedroom
- Description: Bedroom,Flooring: Carpet
- Level: Lower
- Dimensions: 15.00 x 10.00
Bathroom
- Description: Bathroom,Flooring: Tile
- Level: Main
- Dimensions: 8.00 x 6.00
Bathroom
- Description: Bathroom,Flooring: Linoleum
- Level: Upper
- Dimensions: 12.00 x 10.00
Bathroom
- Description: Bathroom,Flooring: Simulated Wood,Plank
- Level: Upper
- Dimensions: 8.00 x 8.00
Bathroom
- Description: Bathroom,Flooring: Linoleum
- Level: Lower
- Dimensions: 10.00 x 6.00
Bonus room
- Description: Bonus Room,Flooring: Concrete
- Level: Lower
- Dimensions: 20.00 x 9.00
Dining room
- Description: Dining Room,Flooring: Simulated Wood,Plank
- Level: Main
- Dimensions: 14.00 x 11.00
Family room
- Description: Family Room,Flooring: Simulated Wood,Plank
- Level: Main
- Dimensions: 15.00 x 13.00
Kitchen
- Description: Kitchen,Flooring: Simulated Wood,Plank
- Level: Main
- Dimensions: 22.00 x 14.00
Living room
- Description: Living Room,Flooring: Simulated Wood,Plank
- Level: Main
- Dimensions: 14.00 x 13.00
Office
- Description: Office,Flooring: Concrete
- Level: Lower
- Dimensions: 13.00 x 10.00
Recreation
- Description: Rec Room,Flooring: Carpet
- Level: Lower
- Dimensions: 30.00 x 14.00
Workshop
- Description: Workshop,Flooring: Concrete
- Level: Lower
- Dimensions: 11.00 x 6.00
Heating
- Forced Air
Cooling
- Central Air
Appliances
- Included: Dryer, Dishwasher, Microwave, Oven, Range, Refrigerator, Range Hood, Washer
Features
- Ceiling Fan(s)
- Basement: Egress Windows,Full
- Has fireplace: Yes
- Fireplace features: Gas Log
Interior area
- Total structure area: 3,500
- Total interior livable area: 3,400 sqft
- Finished area above ground: 2,400
- Finished area below ground: 1,000
Property
Parking
- Total spaces: 3
- Parking features: Attached, Concrete, Driveway, Garage, Garage Door Opener
- Attached garage spaces: 3
- Has uncovered spaces: Yes
Features
- Levels: Two
- Stories: 2
- Patio & porch: Deck, Patio
Details
- Parcel number: 1811075100
- Zoning description: Residential
Construction
Type & style
- Home type: SingleFamily
- Architectural style: Two Story
- Property subtype: Single Family Residence
Materials
- Cedar, Stone Veneer, Vinyl Siding
- Foundation: Poured
Condition
- New construction: No
- Year built: 1992
Utilities & green energy
- Electric: Circuit Breakers
- Sewer: Public Sewer
- Water: Public
Community & HOA
HOA
- Has HOA: No
Location
- Region: Spring Valley
Financial & listing details
- Price per square foot: $140/sqft
- Tax assessed value: $367,400
- Annual tax amount: $5,939
- Date on market: 10/12/2026
- Cumulative days on market: 15 days
- Listing agreement: Exclusive Right To Sell
- Exclusions: Freezer
Estimated market value
$468,500
$445,000 - $492,000
$3,291/mo
Price history
| Date | Event | Price |
|---|---|---|
| 10/2/2026 | Listed for sale | $474,900$140/sqft |
Source:  WIREX MLS #1605612 Report a problem WIREX MLS #1605612 Report a problem | ||
Public tax history
| Year | Property taxes | Tax assessment |
|---|---|---|
| 2024 | $5,067 -6.1% | $367,400 +52.1% |
| 2023 | $5,397 -6.7% | $241,500 |
| 2022 | $5,784 -9.3% | $241,500 |
| 2021 | $6,376 +12.2% | $241,500 |
| 2020 | $5,684 -1% | $241,500 |
| 2019 | $5,741 -1.7% | $241,500 |
| 2018 | $5,840 +10.2% | $241,500 |
| 2017 | $5,300 +4.5% | $241,500 |
| 2016 | $5,071 -2.8% | $241,500 |
| 2015 | $5,217 +2.9% | $241,500 |
| 2014 | $5,071 -1.9% | $241,500 |
| 2013 | $5,168 +1.5% | $241,500 |
| 2012 | $5,091 -0.6% | $241,500 |
| 2011 | $5,122 -0.2% | $241,500 |
| 2010 | $5,133 +11.8% | $241,500 +13.4% |
| 2009 | $4,589 -14.9% | $213,000 |
| 2007 | $5,394 +4.7% | $213,000 |
| 2006 | $5,152 +3.3% | $213,000 |
| 2005 | $4,986 -0.8% | $213,000 |
| 2004 | $5,025 +1.6% | $213,000 |
| 2003 | $4,947 -14.5% | $213,000 +19.7% |
| 2001 | $5,789 +4.5% | $178,000 |
| 2000 | $5,543 | $178,000 |
Find assessor info on the county website
Monthly payment
Est. payment
Payment breakdown
Explore the cost of this home by adjusting the details. Changes won't be saved.Climate risks
Neighborhood: 54767
Nearby schools
Schools provided by the listing agent
- District: Spring Valley
Source: NWWMLS. This data may not be complete. We recommend contacting the local school district to confirm school assignments for this home.
- $415,100-- bd-- ba-- sqftW508 Oak St, Spring Valley, WI 54767Off Market
- $198,2002 bd1 ba-- sqftS217 Golfview Dr #S217, Spring Valley, WI 54767Off Market
- $290,4003 bd3 ba1.6k sqftS209 Golfview Dr, Spring Valley, WI 54767Off Market
- $230,000-- bd-- ba-- sqftW134 Golfview Dr, Spring Valley, WI 54767Off Market
Similar homes
- $425,0004 bd3 ba2.9k sqftW744 Golfview Drive, Spring Valley, WI 54767For Sale
 MLS ID #1603461, Jim Helmer. NWWMLS
 - $435,0004 bd3 ba2.6k sqft2111 55th Ave, Baldwin, WI 54002For Sale
 MLS ID #7157738, John H Lindelof, Coldwell Banker Realty. NorthstarMLS as distributed by MLS GRID
 - $499,9003 bd3 ba2.1k sqftN4675 330th Street, Menomonie, WI 54751For Sale
 MLS ID #1605623, Jessica Skovbroten. NWWMLS
 - $499,9005 bd3 ba3.1k sqft503 Grandview Heights Court, Menomonie, WI 54751For Sale
 MLS ID #1604051, Cora Frank. NWWMLS
 - $495,0003 bd4 ba3.7k sqftN4679 459th Street, Menomonie, WI 54751For SaleMLS ID #1603335, Casey Martin. NWWMLS
- $455,0004 bd3 ba3.9k sqft2932 Plum Tree Circle N, Menomonie, WI 54751For SaleMLS ID #1600650, Nick Arntz. NWWMLS
- $525,0004 bd3 ba3k sqftN3821 350th St, Menomonie, WI 54751For SaleMLS ID #7157811, Wendy R Carson, RE/MAX Results. NorthstarMLS as distributed by MLS GRID
- $475,0005 bd2 ba2.6k sqft1044 290th St, Glenwood City, WI 54013For SaleMLS ID #7142581, Polina Kilpela, National Realty Guild. NorthstarMLS as distributed by MLS GRID
- $300,0003 bd2 ba2.1k sqftE326 Eau Galle Rd, Spring Valley, WI 54767For SaleMLS ID #7128915, Lisa D. Black, Edina Realty, Inc.. NorthstarMLS as distributed by MLS GRID
- $409,5004 bd3 ba3.7k sqftE4602 479th Avenue, Menomonie, WI 54751For SaleMLS ID #1604092, Cora Frank. NWWMLS
- $449,9004 bd2 ba1.8k sqft3864 N County Road Zz, Arkansaw, WI 54721For SaleMLS ID #1605800, Knelly Dettinger. NWWMLS
- $299,9004 bd2 ba2.3k sqftW2595 690th Ave, Spring Valley, WI 54767For SaleMLS ID #7104227, Jason McGrath, RE/MAX Results. NorthstarMLS as distributed by MLS GRID
- $379,0004 bd3 ba2.5k sqft1121 River Heights Road, Menomonie, WI 54751For SaleMLS ID #1604519, Cora Frank. NWWMLS
- $699,9993 bd2 ba3k sqftN4791 130th Street, Menomonie, WI 54751For SaleMLS ID #1605107, Cora Frank. NWWMLS
- $489,0003 bd3 ba2.5k sqft1202 North Shore Drive NE, Menomonie, WI 54751For SaleMLS ID #1605319, Jill Rassbach. NWWMLS
- $415,0004 bd2 ba2.1k sqft3798 Nicholas Drive, Menomonie, WI 54751For SaleMLS ID #1602722, Vicki Phelps. NWWMLS
- $415,0003 bd1 ba2k sqftW2305 190th Avenue, Maiden Rock, WI 54750For SaleMLS ID #1605444, Alex Hartung. NWWMLS
- $449,9004 bd2 ba1.8k sqftN3864 County Road Zz, Arkansaw, WI 54721For SaleMLS ID #7156829, Knelly Dettinger, Keller Williams Premier Realty. NorthstarMLS as distributed by MLS GRID
- $399,9004 bd3 ba2.4k sqft2925 S Plum Tree Circle, Menomonie, WI 54751For SaleMLS ID #1605385, Cora Frank. NWWMLS
- $377,3244 bd3 ba2.6k sqft324 Birch Street, Baldwin, WI 54002For SaleMLS ID #1604444, Charles Tiffany. NWWMLS
