WELCOME HOME! This beautifully maintained ranch style home situated on 4.24acres offers a peaceful setting with stunning views A charming covered front porch creates a warm and welcoming first impression, leading into approximately 2,300 square ft of thoughtfully designed comfort. This 3 bed, 2.5 bath home features a spacious living room w/ vaulted ceilings, a well-appointed kitchen w/ all-new appliances & a large pantry. Enjoy seamless indoor-outdoor living from the dining area patio doors that opens to a spacious deck. Primary suite is complete w/ a full bath and generous closet space. Newly completed walkout lower level expands the home beautifully w/ a family room, wet bar area, 1/2 bath, laundry room, & abundant storage. 2.5 car att garage plus a 30x36 det garage w/ a wood stove.
Active-offer no bump-show
$454,999
W5150 Red School Rd, Peshtigo, WI 54157
3beds
2,300sqft
Single Family Residence
Built in 2003
4.24 Acres Lot
$448,700 Zestimate®
$198/sqft
$-- HOA
What's special
Family roomWet bar areaLarge pantryCharming covered front porchAbundant storageLaundry roomSpacious deck
- 69 days
- 620
- 29
Zillow last checked:
Listing updated:
Listed by:
Janet A Woods 715-587-8809,
Weichert, Realtors-Your Home Team
Source: RANW as distributed by MLS GRID,MLS#: 50331108
Facts & features
Interior
Bedrooms & bathrooms
- Bedrooms: 3
- Bathrooms: 3
- Full bathrooms: 2
- 1/2 bathrooms: 1
Bedroom 1
- Level: Main
- Dimensions: 14x13
Bedroom 2
- Level: Main
- Dimensions: 14x9
Bedroom 3
- Level: Main
- Dimensions: 12x9
Dining room
- Level: Main
- Dimensions: 13x9
Family room
- Level: Lower
- Dimensions: 28x26
Kitchen
- Level: Main
- Dimensions: 13x10
Living room
- Level: Main
- Dimensions: 13x19
Heating
- Forced Air
Cooling
- Forced Air, Central Air
Appliances
- Included: Dishwasher, Dryer, Microwave, Range, Refrigerator, Washer, Tankless Water Heater, Water Softener Owned
Features
- At Least 1 Bathtub, Pantry, Vaulted Ceiling(s)
- Basement: Full,Walk-Out Access,Partial Fin. Contiguous
- Has fireplace: Yes
- Fireplace features: Pellet Stove
Interior area
- Total interior livable area: 2,300 sqft
- Finished area above ground: 1,512
- Finished area below ground: 788
Property
Parking
- Total spaces: 5
- Parking features: Attached, Detached
- Attached garage spaces: 5
Accessibility
- Accessibility features: 1st Floor Bedroom, 1st Floor Full Bath, Level Drive
Features
- Patio & porch: Deck, Patio
Lot
- Size: 4.24 Acres
- Features: Rural - Not Subdivision
Details
- Parcel number: 01400790.004
- Zoning: Residential
Construction
Type & style
- Home type: SingleFamily
- Architectural style: Ranch
- Property subtype: Single Family Residence
Materials
- Vinyl Siding
- Foundation: Poured Concrete
Condition
- New construction: No
- Year built: 2003
Utilities & green energy
- Sewer: Conventional Septic
- Water: Well
Community & HOA
Location
- Region: Peshtigo
Financial & listing details
- Price per square foot: $198/sqft
- Tax assessed value: $146,200
- Annual tax amount: $2,678
- Date on market: 8/17/2026
- Inclusions: Stove, refrigerator, dishwasher, microwave, washer, dryer, water softner, Culligan RO system, pellet stove & pellets, woodstove in Detached garage
- Exclusions: Seller's personal belongings
Estimated market value
$448,700
$426,000 - $471,000
$2,626/mo
Price history
| Date | Event | Price |
|---|---|---|
| 10/25/2026 | Contingent | $454,999$198/sqft |
Source:  WIREX MLS #50331108 Report a problem WIREX MLS #50331108 Report a problem | ||
| 10/20/2026 | Listed for sale | $454,999$198/sqft |
Source: WIREX MLS #50331108 Report a problem | ||
| 9/14/2026 | Contingent | $454,999$198/sqft |
Source: WIREX MLS #50331108 Report a problem | ||
| 8/17/2026 | Listed for sale | $454,999+19.8%$198/sqft |
Source: WIREX MLS #50331108 Report a problem | ||
| 9/26/2025 | Pending sale | $379,900-8.5%$165/sqft |
Source: RANW as distributed by MLS GRID #50313211 Report a problem | ||
| 9/25/2025 | Sold | $415,000+9.2%$180/sqft |
Source: RANW as distributed by MLS GRID #50313211 Report a problem | ||
| 8/21/2025 | Contingent | $379,900$165/sqft |
Source: WIREX MLS #50313211 Report a problem | ||
| 8/11/2025 | Listed for sale | $379,900+108.7%$165/sqft |
Source: RANW as distributed by MLS GRID #50313211 Report a problem | ||
| 6/30/2010 | Sold | $182,000$79/sqft |
Source: Public Record Report a problem | ||
Public tax history
| Year | Property taxes | Tax assessment |
|---|---|---|
| 2024 | $2,470 +7% | $146,200 |
| 2023 | $2,308 +4.4% | $146,200 +0.1% |
| 2022 | $2,211 +5% | $146,100 |
| 2021 | $2,105 -1.8% | $146,100 |
| 2020 | $2,143 +1.9% | $146,100 |
| 2019 | $2,103 -1.7% | $146,100 |
| 2017 | $2,140 -4.8% | $146,100 |
| 2016 | $2,248 +6.6% | $146,100 |
| 2015 | $2,108 +1.6% | $146,100 |
| 2014 | $2,074 +2.2% | $146,100 |
| 2012 | $2,030 +2.3% | $146,100 |
| 2011 | $1,985 -1.9% | $146,100 |
| 2010 | $2,024 +8.1% | $146,100 |
| 2009 | $1,872 | $146,100 |
Find assessor info on the county website
Monthly payment
Est. payment
Payment breakdown
Explore the cost of this home by adjusting the details. Changes won't be saved.Climate risks
Neighborhood: 54157
Similar homes
- $369,9003 bd2 ba1.4k sqftW4757 County Road D, Peshtigo, WI 54157For Sale
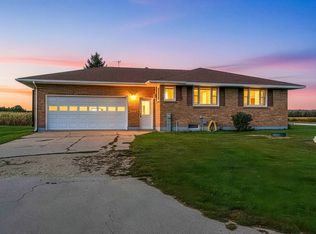 MLS ID #50333351, Angie I Pecor. RANW as distributed by MLS GRID
 - $414,9004 bd2 ba2.6k sqft530 E Park Dr, Peshtigo, WI 54157For Sale
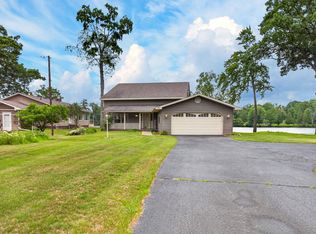 MLS ID #50328608, Francine M Kitkowski. RANW as distributed by MLS GRID
 - $625,0003 bd3 ba2.4k sqftW3545 Richter Rd, Peshtigo, WI 54157For Sale
 MLS ID #50332835, Karen E Kloida. RANW as distributed by MLS GRID
 - $364,9003 bd2 ba2.2k sqftW6321 Two Mile Rd, Porterfield, WI 54159For Sale
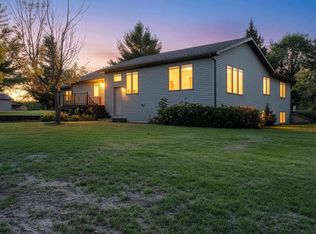 MLS ID #50333969, Jamie L Mursau. RANW as distributed by MLS GRID
