Rural Living just south of Peshtigo! 2 acres with a pond and multiple fruit trees. There is ample space with a 3-car garage plus an extra 20x24 pole building. This is an open concept Ranch home with 3 bedrooms and 2 bathrooms. New carpet in all three bedrooms and floors recently re-done in the living room, kitchen and hallway. Soapstone wood stove in living room and a pellet stove in the lower rec room. Seller is a licensed real estate broker.
Active-no offer
$300,000
W5801 Town Hall Rd, Peshtigo, WI 54157
3beds
2,100sqft
Single Family Residence
Built in 2000
2.01 Acres Lot
$296,200 Zestimate®
$143/sqft
$-- HOA
What's special
Open concept ranch homeMultiple fruit trees
- 4 days
- 326
- 15
Zillow last checked:
Listing updated:
Listed by:
Kyle T McDonald 715-563-4412,
Bigwoods Realty, Inc.,
Christa S McDonald 715-533-3993,
Bigwoods Realty, Inc.
Source: RANW as distributed by MLS GRID,MLS#: 50335078
Facts & features
Interior
Bedrooms & bathrooms
- Bedrooms: 3
- Bathrooms: 2
- Full bathrooms: 2
Bedroom 1
- Level: Main
- Dimensions: 12x14
Bedroom 2
- Level: Main
- Dimensions: 10x10
Bedroom 3
- Level: Main
- Dimensions: 10x10
Dining room
- Level: Main
- Dimensions: 12x14
Kitchen
- Level: Main
- Dimensions: 14x12
Living room
- Level: Main
- Dimensions: 24x14
Other
- Description: Mud Room
- Level: Main
- Dimensions: 8x13
Other
- Description: Rec Room
- Level: Lower
- Dimensions: 23x13
Heating
- Forced Air
Cooling
- Forced Air, Central Air
Appliances
- Included: Dishwasher, Dryer, Range, Refrigerator
Features
- Basement: Full,Partial Fin. Contiguous
- Has fireplace: Yes
- Fireplace features: Free Standing, Wood Burning, Pellet Stove
Interior area
- Total interior livable area: 2,100 sqft
- Finished area above ground: 1,400
- Finished area below ground: 700
Property
Parking
- Total spaces: 5
- Parking features: Detached
- Garage spaces: 5
Accessibility
- Accessibility features: 1st Floor Bedroom, 1st Floor Full Bath
Features
- Patio & porch: Deck
Lot
- Size: 2.01 Acres
- Features: Rural - Not Subdivision, Wooded
Details
- Additional structures: Garage(s)
- Parcel number: 01400523.002
- Zoning: Residential
Construction
Type & style
- Home type: SingleFamily
- Architectural style: Ranch
- Property subtype: Single Family Residence
Materials
- Vinyl Siding
- Foundation: Poured Concrete
Condition
- New construction: No
- Year built: 2000
Utilities & green energy
- Sewer: Conventional Septic
- Water: Well
Community & HOA
Location
- Region: Peshtigo
Financial & listing details
- Price per square foot: $143/sqft
- Tax assessed value: $136,700
- Annual tax amount: $2,222
- Date on market: 10/29/2026
- Inclusions: Range/oven, refrigerator, dryer, dishwasher
- Exclusions: Sellers personal property and LP tank is leased.
Estimated market value
$296,200
$281,000 - $311,000
$2,139/mo
Price history
| Date | Event | Price |
|---|---|---|
| 10/29/2026 | Listed for sale | $300,000+96.7%$143/sqft |
Source: RANW as distributed by MLS GRID #50335078 Report a problem | ||
| 7/25/2016 | Listing removed | $152,500$73/sqft |
Source: New Home Real Estate, LLC #16-403 Report a problem | ||
| 4/19/2016 | Listed for sale | $152,500-1.6%$73/sqft |
Source: New Home Real Estate, LLC #16-403 Report a problem | ||
| 3/6/2010 | Sold | $155,000$74/sqft |
Source: RANW as distributed by MLS GRID #50000487 Report a problem | ||
Public tax history
| Year | Property taxes | Tax assessment |
|---|---|---|
| 2024 | $2,151 +1.7% | $136,700 |
| 2023 | $2,116 -0.2% | $136,700 |
| 2022 | $2,120 -7.6% | $136,700 |
| 2021 | $2,295 +6.3% | $136,700 |
| 2020 | $2,159 +1.9% | $136,700 |
| 2019 | $2,119 +3.1% | $136,700 |
| 2017 | $2,056 -2% | $136,700 |
| 2016 | $2,098 +5% | $136,700 |
| 2015 | $1,998 -0.4% | $136,700 |
| 2014 | $2,006 +17.9% | $136,700 +2.2% |
| 2012 | $1,702 -2.3% | $133,700 |
| 2011 | $1,742 -2.2% | $133,700 |
| 2010 | $1,781 +6.7% | $133,700 |
| 2009 | $1,670 | $133,700 |
Find assessor info on the county website
Monthly payment
Est. payment
Payment breakdown
Explore the cost of this home by adjusting the details. Changes won't be saved.Climate risks
Neighborhood: 54157
Similar homes
- $352,0003 bd2 ba1.2k sqft601 Harper Ave, Peshtigo, WI 54157For Sale
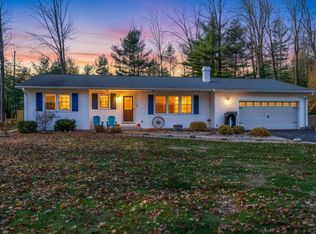 MLS ID #50335108, Angie I Pecor. RANW as distributed by MLS GRID
- $309,0003 bd2 ba1.2k sqft154 McDonald St, Oconto, WI 54153For Sale
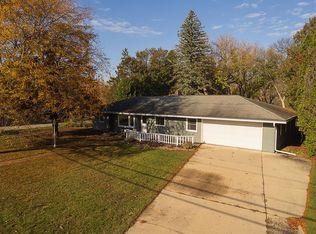 MLS ID #50335130, Ryan P Foley. RANW as distributed by MLS GRID
- $299,9993 bd2 ba2.1k sqft110 S Cranberry Ave, Peshtigo, WI 54157For Sale
 MLS ID #50332008, Annie E Kujava. RANW as distributed by MLS GRID
- $294,9003 bd1 ba1.2k sqftN3236 River Bend Rd, Peshtigo, WI 54157For Sale
 MLS ID #50332135, Karen P Pluff. RANW as distributed by MLS GRID
