Back on the Market — No Fault of Its Own! Beautiful 5-acre property offering a spacious 3-story home with plenty of room to spread out while maintaining its warmth and charm. The large basement rec room is a standout feature and offers a versatile space for entertaining, hobbies, or relaxing. The home features city sewer and water along with a newer, durable metal roof. The property does need some updating, providing a great opportunity to add your own personal style and make this home truly yours. Outdoor enthusiasts will love the property's location and access to ATV and snowmobile trails, with hundreds of acres of public and county forest nearby for hunting, hiking, and exploring. Enjoy the space and privacy of 5 acres while still having convenient access to year-round recreation. Whether you're looking for a full-time home, vacation getaway, or recreational retreat, this property offers space, potential, and endless opportunities to enjoy the Northwoods lifestyle. Come see the possibilities this property has to offer. Sellers are motivated so Call your favorite Realtor today and schedule a showing!
For sale
Price cut: $9.1K (9/18)
$219,900
W5217 Cth C #A, Prentice, WI 54556
3beds
2,242sqft
Single Family Residence
Built in 1976
5.1 Acres Lot
$213,300 Zestimate®
$98/sqft
$-- HOA
What's special
Large basement rec roomNewer durable metal roof
- 94 days
- 656
- 56
Zillow last checked:
Listing updated:
Listed by:
MELISSA MAYER 715-892-7697,
LASIER REALTY, INC.
Source: GNMLS,MLS#: 218189
Facts & features
Interior
Bedrooms & bathrooms
- Bedrooms: 3
- Bathrooms: 2
- Full bathrooms: 1
- 1/2 bathrooms: 1
Primary bedroom
- Level: Third
- Dimensions: 14'3x12'2
Bedroom
- Level: Third
- Dimensions: 9'11x11'2
Bedroom
- Level: Third
- Dimensions: 11'3x11'2
Bathroom
- Level: First
Bathroom
- Level: Third
Dining room
- Level: Second
- Dimensions: 10'1x12'2
Family room
- Level: Second
- Dimensions: 23'10x15'1
Kitchen
- Level: Second
- Dimensions: 13'5x12'2
Laundry
- Level: First
- Dimensions: 11'4x8'4
Living room
- Level: First
- Dimensions: 24'5x18'10
Recreation
- Level: Basement
- Dimensions: 21'8x27'7
Screened porch
- Level: Second
- Dimensions: 12'4x23'10
Utility room
- Level: Basement
- Dimensions: 23'11x27'7
Heating
- Baseboard, Floor Furnace, Natural Gas, Other
Appliances
- Included: Dryer, Electric Oven, Electric Range, Refrigerator, Washer
- Laundry: Main Level
Features
- Flooring: Carpet, Wood
- Basement: Bathroom
- Number of fireplaces: 1
- Fireplace features: Wood Burning
Interior area
- Total structure area: 2,242
- Total interior livable area: 2,242 sqft
- Finished area above ground: 1,675
- Finished area below ground: 567
Property
Parking
- Total spaces: 2
- Parking features: Garage, Two Car Garage
- Garage spaces: 2
- Has uncovered spaces: Yes
Features
- Levels: Three Or More
- Stories: 3
- Exterior features: Paved Driveway
- Frontage length: 0,0
Lot
- Size: 5.1 Acres
- Features: Level
Details
- Parcel number: 171101003013
- Zoning description: Residential
Construction
Type & style
- Home type: SingleFamily
- Architectural style: Three Story
- Property subtype: Single Family Residence
Materials
- Roof: Metal
Condition
- Year built: 1976
Utilities & green energy
- Sewer: Public Sewer
- Water: Public
Community & HOA
Location
- Region: Prentice
Financial & listing details
- Price per square foot: $98/sqft
- Annual tax amount: $3,364
- Date on market: 6/30/2026
- Ownership: Fee Simple
Estimated market value
$213,300
$203,000 - $224,000
$1,873/mo
Price history
| Date | Event | Price |
|---|---|---|
| 9/18/2026 | Price change | $219,900-4%$98/sqft |
Source:  GNMLS #218189 Report a problem GNMLS #218189 Report a problem | ||
| 8/15/2026 | Listed for sale | $229,000-4.6%$102/sqft |
Source: GNMLS #218189 Report a problem | ||
| 8/11/2026 | Contingent | $239,999$107/sqft |
Source: GNMLS #218189 Report a problem | ||
| 7/29/2026 | Price change | $239,999-7.3%$107/sqft |
Source: GNMLS #218189 Report a problem | ||
| 6/30/2026 | Listed for sale | $259,000$116/sqft |
Source: GNMLS #218189 Report a problem | ||
Public tax history
Tax history is unavailable.
Monthly payment
Est. payment
Payment breakdown
Explore the cost of this home by adjusting the details. Changes won't be saved.Climate risks
Neighborhood: 54556
Nearby schools
Schools provided by the listing agent
- Elementary: PR Prentice
- Middle: PR Prentice
- High: PR Prentice
Source: GNMLS. This data may not be complete. We recommend contacting the local school district to confirm school assignments for this home.
Similar homes
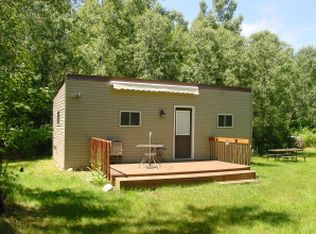
- $209,0002 bd2 ba2k sqft800 Pine St, Prentice, WI 54556For Sale
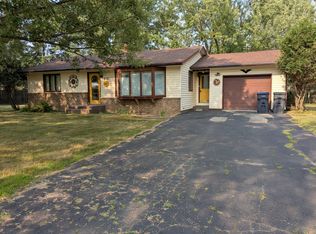 MLS ID #11931433, Henry Kielsmeier, Bennett Realty Group. My State MLS
 - $269,0003 bd2 ba3.3k sqft919 Pine St, Prentice, WI 54556For Sale
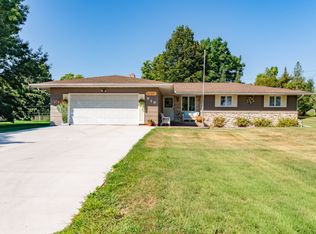 MLS ID #11959531, Michael Schuetz, Bennett Realty Group. My State MLS
 - $159,9003 bd1 ba1.9k sqftW5300 Cth A, Prentice, WI 54556For Sale
 MLS ID #216199, CALA NEU, NORTHWOODS REALTY. GNMLS
 - $239,9003 bd2 ba1.2k sqft617 KNOX STREET, Prentice, WI 54556Active
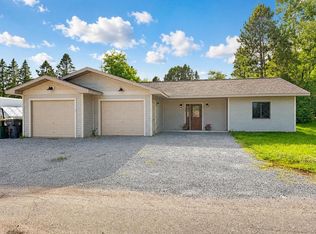 MLS ID #22602754, BLAKE WEILER. WIREX MLS
