Beautifully remodeled 4 bedroom, 2 bathroom ranch in the Kimberly School District, boasting over 2,000 sq ft on the main level! Enjoy an expansive living room with a cozy fireplace, open concept kitchen and dining area, convenient first floor laundry, and a heated 3 car attached garage. The fully finished lower level is an entertainer's dream, featuring a theater projector and screen, just in time for Packers season! You'll also find a bar area, flexible rec/exercise space, 4th bedroom, and room to add a 3rd bathroom! Step outside to enjoy the spacious backyard and inviting fire pit area. Don't miss your opportunity to call this wonderful property home! Lower level square footage is estimated by agent; buyer to measure for accuracy.
Active-offer no bump
$494,900
W5797 Hoelzel Way, Appleton, WI 54915
4beds
3,450sqft
Single Family Residence
Built in 2001
0.31 Acres Lot
$495,500 Zestimate®
$143/sqft
$-- HOA
What's special
Fully finished lower levelConvenient first floor laundryTheater projector and screenCozy fireplaceSpacious backyardInviting fire pit areaBar area
- 30 days
- 1,527
- 71
Likely to sell faster than
Zillow last checked:
Listing updated:
Listed by:
Kelly M Gehrt Office:920-734-0247,
RE/MAX 24/7 Real Estate, LLC
Source: RANW as distributed by MLS GRID,MLS#: 50334800
Facts & features
Interior
Bedrooms & bathrooms
- Bedrooms: 4
- Bathrooms: 2
- Full bathrooms: 2
Bedroom 1
- Level: Main
- Dimensions: 24x14
Bedroom 2
- Level: Main
- Dimensions: 15x11
Bedroom 3
- Level: Main
- Dimensions: 11x10
Bedroom 4
- Level: Lower
- Dimensions: 13x17
Dining room
- Level: Main
- Dimensions: 10x10
Family room
- Level: Lower
- Dimensions: 36x17
Kitchen
- Level: Main
- Dimensions: 12x10
Living room
- Level: Main
- Dimensions: 24x14
Other
- Description: Laundry
- Level: Main
- Dimensions: 7x5
Other
- Description: Rec Room
- Level: Lower
- Dimensions: 26x10
Heating
- Forced Air
Cooling
- Forced Air, Central Air
Appliances
- Included: Dishwasher, Dryer, Microwave, Range, Refrigerator, Washer
Features
- Basement: Full,Finished
- Number of fireplaces: 1
- Fireplace features: Wood Burning, One
Interior area
- Total interior livable area: 3,450 sqft
- Finished area above ground: 2,120
- Finished area below ground: 1,330
Property
Parking
- Total spaces: 3
- Parking features: Attached
- Attached garage spaces: 3
Accessibility
- Accessibility features: 1st Floor Bedroom, 1st Floor Full Bath, Laundry 1st Floor, Open Floor Plan
Features
- Patio & porch: Patio
Lot
- Size: 0.31 Acres
Details
- Parcel number: 35304
- Zoning: Residential
Construction
Type & style
- Home type: SingleFamily
- Architectural style: Ranch
- Property subtype: Single Family Residence
Materials
- Stone, Vinyl Siding
- Foundation: Poured Concrete
Condition
- New construction: No
- Year built: 2001
Utilities & green energy
- Sewer: Public Sewer
- Water: Public
Community & HOA
Location
- Region: Appleton
Financial & listing details
- Price per square foot: $143/sqft
- Tax assessed value: $397,200
- Annual tax amount: $4,502
- Date on market: 10/22/2026
- Inclusions: Oven/range, refrigerator, microwave, dishwasher, washer/dryer, projector & projector screen, lower-level beverage fridge, outdoor shed, and deckbox.
- Exclusions: Seller's personal property, freezer in basement
Estimated market value
$495,500
$471,000 - $520,000
$3,025/mo
Price history
| Date | Event | Price |
|---|---|---|
| 11/19/2026 | Contingent | $494,900$143/sqft |
Source:  WIREX MLS #50334800 Report a problem | ||
| 10/22/2026 | Listed for sale | $494,900+126%$143/sqft |
Source: RANW as distributed by MLS GRID #50334800 Report a problem | ||
| 8/5/2015 | Sold | $219,000$63/sqft |
Source: Public Record Report a problem | ||
Public tax history
| Year | Property taxes | Tax assessment |
|---|---|---|
| 2025 | $4,502 | $397,200 |
| 2024 | $4,502 +2% | $397,200 +51.5% |
| 2023 | $4,416 +6.2% | $262,200 |
| 2022 | $4,159 +3.2% | $262,200 |
| 2021 | $4,031 -6.7% | $262,200 |
| 2020 | $4,321 +6.3% | $262,200 |
| 2019 | $4,065 +3.6% | $262,200 +32% |
| 2018 | $3,922 +6% | $198,700 |
| 2017 | $3,701 | $198,700 |
Find assessor info on the county website
Monthly payment
Est. payment
Payment breakdown
Explore the cost of this home by adjusting the details. Changes won't be saved.Climate risks
Neighborhood: 54915

Similar homes
- $469,9004 bd3 ba2.8k sqftW5989 Strawflower Dr, Appleton, WI 54915For Sale
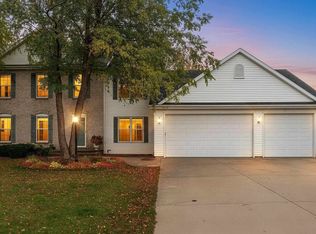 MLS ID #50334394, Jenny M Landro. RANW as distributed by MLS GRID
- $425,0003 bd2 ba2.2k sqft6061 Garnet Dr, Appleton, WI 54915For Sale
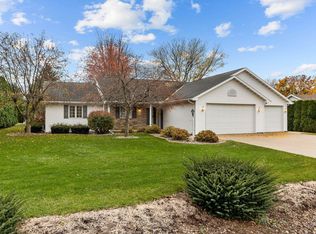 MLS ID #50335412, Valerie D Hall. RANW as distributed by MLS GRID
- $549,9004 bd4 ba3.3k sqftW2544 Brookmeadow Ct, Appleton, WI 54915For Sale
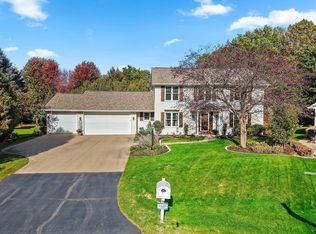 MLS ID #50334734, Lesley A Argall. RANW as distributed by MLS GRID
- $450,0003 bd3 ba1.9k sqft2201 S Matthias St, Appleton, WI 54915For Sale
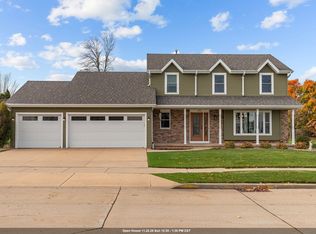 MLS ID #50335931, Ava M Corbett. RANW as distributed by MLS GRID
