Set along 315 feet of Green Bay frontage, this 2.3-acre property keeps the water in view throughout daily living. Broad sliding doors frame the Bay from the open living and kitchen area, where vaulted ceilings, exposed beams and abundant light lead to a generous deck for sunrises, sunsets and starry nights. Swimming, waterfowl hunting, ice fishing and snowmobiling are steps from the property, with a boat landing within 1.5 miles. The lower level adds a rec room, bath, flexible finished space, laundry, storage and covered patio. An attached 40x20 garage offers substantial space for vehicles and gear. Electrical meter will be installed prior to closing by WPS. Survey to be completed by licensed surveyor for South lot line in Sept. Property has holding tank
Active-no offer
Price cut: $25K (9/11)
$349,900
W3007 Bay Rd, Peshtigo, WI 54157
1beds
1,560sqft
Single Family Residence
Built in 1999
2.3 Acres Lot
$340,500 Zestimate®
$224/sqft
$-- HOA
What's special
Flexible finished spaceAbundant lightExposed beamsVaulted ceilingsCovered patio
- 46 days
- 1,580
- 115
Zillow last checked:
Listing updated:
Listed by:
Todd R Langer 920-819-4058,
NextHome Select Realty
Source: RANW as distributed by MLS GRID,MLS#: 50331436
Facts & features
Interior
Bedrooms & bathrooms
- Bedrooms: 1
- Bathrooms: 2
- Full bathrooms: 2
Bedroom 1
- Level: Upper
- Dimensions: 13x10
Kitchen
- Level: Upper
- Dimensions: 18x12
Living room
- Level: Upper
- Dimensions: 18x12
Other
- Description: Den/Office
- Level: Main
- Dimensions: 11x9
Other
- Description: Mud Room
- Level: Main
- Dimensions: 9x7
Other
- Description: Rec Room
- Level: Main
- Dimensions: 20x15
Other
- Description: Den/Office
- Level: Main
- Dimensions: 11x8
Heating
- Forced Air
Cooling
- Forced Air, Central Air
Features
- Basement: None
- Has fireplace: No
- Fireplace features: None
Interior area
- Total interior livable area: 1,560 sqft
- Finished area above ground: 1,560
- Finished area below ground: 0
Property
Parking
- Total spaces: 2
- Parking features: Attached
- Attached garage spaces: 2
Accessibility
- Accessibility features: 1st Floor Full Bath
Features
- Patio & porch: Deck
- On waterfront: Yes
- Waterfront features: Bay
- Body of water: Green Bay
Lot
- Size: 2.3 Acres
- Features: Wooded
Details
- Parcel number: 02400379.000
- Zoning: Residential
Construction
Type & style
- Home type: SingleFamily
- Property subtype: Single Family Residence
Materials
- Aluminum Siding, Shake Siding
- Foundation: Slab
Condition
- New construction: No
- Year built: 1999
Utilities & green energy
- Sewer: Other
- Water: Private
Community & HOA
Location
- Region: Peshtigo
Financial & listing details
- Price per square foot: $224/sqft
- Annual tax amount: $818
- Date on market: 8/21/2026
- Inclusions: Washer/Dryer, Oven/Range, Refrigerator, Dishwasher, Armoire, Compressor in Garage.
Estimated market value
$340,500
$323,000 - $358,000
Not available
Price history
| Date | Event | Price |
|---|---|---|
| 9/11/2026 | Price change | $349,900-6.7%$224/sqft |
Source: RANW as distributed by MLS GRID #50331436 Report a problem | ||
| 8/21/2026 | Listed for sale | $374,900$240/sqft |
Source: RANW as distributed by MLS GRID #50331436 Report a problem | ||
Public tax history
Tax history is unavailable.
Monthly payment
Est. payment
Payment breakdown
Explore the cost of this home by adjusting the details. Changes won't be saved.Climate risks
Neighborhood: 54157
Similar homes
- $369,9003 bd2 ba1.4k sqftW4757 County Road D, Peshtigo, WI 54157For Sale
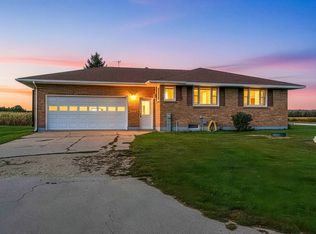 MLS ID #50333351, Angie I Pecor. RANW as distributed by MLS GRID
 - $367,9003 bd4 ba2.1k sqftN3238 Right Of Way Rd, Peshtigo, WI 54157For Sale
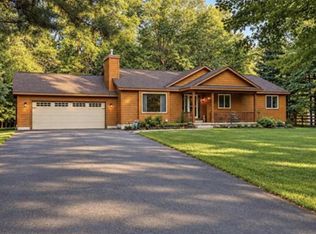 MLS ID #50332466, Brandie A Gromala. RANW as distributed by MLS GRID
 - $299,9993 bd2 ba2.1k sqft110 S Cranberry Ave, Peshtigo, WI 54157For Sale
 MLS ID #50332008, Annie E Kujava. RANW as distributed by MLS GRID
 - $309,5003 bd1 ba1.2k sqftN3236 River Bend Rd, Peshtigo, WI 54157For Sale
 MLS ID #50332135, Karen P Pluff. RANW as distributed by MLS GRID
