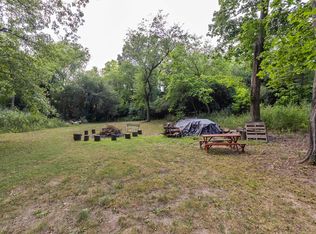
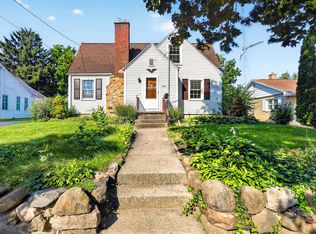
Feel like you're living up north just a couple minutes outside of Fort Atkinson at this 1.3 acre, 3 bedroom, 1 bathroom secluded Ranch in the Town of Koshkonong! Numerous updates done by the current owners include: New 4 bedroom septic installed with updated PVC lateral(fall 2023), New Lennox furnace/ac(fall 2025), new high quality LVP flooring in the main level including bedroom hardwood floors being professionally refinished, updated electrical with 4 new fans and numerous lights added, well updated to current code(spring 2026), vermiculite insulation professionally removed and replaced with high R value insulation, wood insert installed that can keep winter energy bills extremely low, remodeled bathroom, new H20 heater(still in box), RO water system, numerous plumbing updates, entire interior painted, dozens of trees removed, blacktop recoated(2025). Laundry/dining area was in the midst of a remodel when sellers found another property to purchase. Currently stubbed for .5 bathroom.
Offer-show
Price cut: $90K (8/19)
$349,000
W5840 Hackbarth Rd, Fort Atkinson, WI 53538
3beds
1,549sqft
Single Family Residence
Built in 1950
1.3 Acres Lot
$358,200 Zestimate®
$225/sqft
$-- HOA
What's special
- --
- on Zillow
- 165
- views
- 1
- save
Zillow last checked:
Listing updated:
Listed by:
Brandon Housley,
Artisan Graham Real Estate
Source: SCWMLS,MLS#: 2030851
Facts & features
Interior
Bedrooms & bathrooms
- Bedrooms: 3
- Bathrooms: 1
- Full bathrooms: 1
- Main level bathrooms: 1
Primary bedroom
- Level: Main
- Area: 165
- Dimensions: 15 x 11
Bedroom 2
- Level: Main
- Area: 165
- Dimensions: 15 x 11
Bedroom 3
- Level: Main
- Area: 90
- Dimensions: 10 x 9
Kitchen
- Features: Pantry, Range/Oven, Refrigerator, Dishwasher, Microwave
- Level: Main
- Area: 169
- Dimensions: 13 x 13
Living room
- Level: Main
- Area: 264
- Dimensions: 22 x 12
Heating
- Forced Air
Cooling
- Central Air
Appliances
- Included: Washer, Dryer, Water Softener Included
- Laundry: Main Level
Features
- At Least 1 tub, Ceiling Fan(s)
- Windows: Window Coverings
- Basement: Full,Unfinished
- Number of fireplaces: 1
- Fireplace features: Wood Burning, 1 fireplace, Insert
Interior area
- Total structure area: 1,549
- Total interior livable area: 1,549 sqft
- Finished area above ground: 1,549
Property
Parking
- Total spaces: 2
- Parking features: 2 car, Attached, Garage Door Opener
- Attached garage spaces: 2
- Has uncovered spaces: Yes
Features
- Levels: One
- Stories: 1
- Patio & porch: Patio, Covered
Lot
- Size: 1.3 Acres
- Features: Rural-not in subdivision
- Residential vegetation: Wooded
Details
- Parcel number: 01605141043016
- Zoning: R-2
Construction
Type & style
- Home type: SingleFamily
- Architectural style: Ranch
- Property subtype: Single Family Residence
Materials
- Vinyl Siding, Stone
- Foundation: Poured concrete foundatn
Condition
- Year built: 1950
Utilities & green energy
- Sewer: Non-Municipal/Prvt dispos
- Water: Well
- Utilities for property: Internet - Cable
Community & HOA
Community
- Security: Carbon Monoxide Detector(s)
Location
- Region: Fort Atkinson
Financial & listing details
- Price per square foot: $225/sqft
- Tax assessed value: $208,800
- Annual tax amount: $3,688
- Date on market: 8/19/2026
- Inclusions: Refrigerator, stove/oven, microwave, dishwasher, washer, dryer, shed, wood for fireplace
- Exclusions: Sellers personal property
Estimated market value
$358,200
$340,000 - $376,000
$1,874/mo
Price history
| Date | Event | Price |
|---|---|---|
| 8/19/2026 | Price change | $349,000-20.5%$225/sqft |
Source: SCWMLS #2030851 Report a problem | ||
| 7/27/2026 | Listed for sale | $439,000+29.1%$283/sqft |
Source: SCWMLS #2028995 Report a problem | ||
| 8/25/2023 | Sold | $340,000-5.3%$219/sqft |
Source:  WIREX MLS #1835286 Report a problem WIREX MLS #1835286 Report a problem | ||
| 6/13/2023 | Contingent | $359,000$232/sqft |
Source: WIREX MLS #1956230 Report a problem | ||
| 6/1/2023 | Listed for sale | $359,000$232/sqft |
Source: WIREX MLS #1956230 Report a problem | ||
Public tax history
| Year | Property taxes | Tax assessment |
|---|---|---|
| 2024 | $3,662 -1.3% | $208,800 |
| 2023 | $3,712 -3.3% | $208,800 |
| 2022 | $3,840 +7.5% | $208,800 |
| 2021 | $3,573 +15.6% | $208,800 |
| 2020 | $3,092 +6.9% | $208,800 +34.2% |
| 2019 | $2,893 +11.7% | $155,600 |
| 2017 | $2,591 -8.9% | $155,600 |
| 2016 | $2,844 +2.6% | $155,600 |
| 2015 | $2,772 +2.8% | $155,600 |
| 2014 | $2,696 -3.2% | $155,600 |
| 2013 | $2,784 +2.6% | $155,600 |
| 2012 | $2,714 +1.5% | $155,600 -6.5% |
| 2011 | $2,672 -2.9% | $166,500 |
| 2010 | $2,753 +6.9% | $166,500 |
| 2009 | $2,574 +2.8% | $166,500 |
| 2008 | $2,504 +1.6% | $166,500 |
| 2007 | $2,464 -0.6% | $166,500 |
| 2006 | $2,480 +7.1% | $166,500 +30.2% |
| 2005 | $2,315 +0.3% | $127,900 |
| 2004 | $2,308 +0.2% | $127,900 |
| 2003 | $2,303 +3.5% | $127,900 |
| 2002 | $2,225 -11.2% | $127,900 +24.1% |
| 2000 | $2,506 | $103,100 |
Find assessor info on the county website
Monthly payment
Est. payment
Payment breakdown
Explore the cost of this home by adjusting the details. Changes won't be saved.Climate risks
Neighborhood: 53538
Nearby schools
Schools provided by the listing agent
- Middle: Fort Atkinson
- High: Fort Atkinson
- District: Fort Atkinson
Source: SCWMLS. This data may not be complete. We recommend contacting the local school district to confirm school assignments for this home.
Similar homes
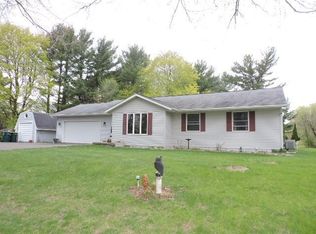
- $399,9003 bd2 ba1.6k sqft1603 Endl Blvd, Fort Atkinson, WI 53538For Sale
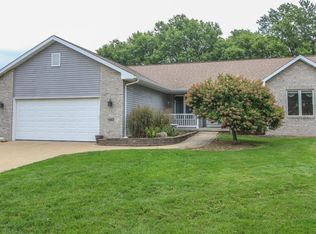 MLS ID #2032030, Lori Jensen. SCWMLS
 - $320,0003 bd2 ba2k sqft622 Grant St, Fort Atkinson, WI 53538For Sale
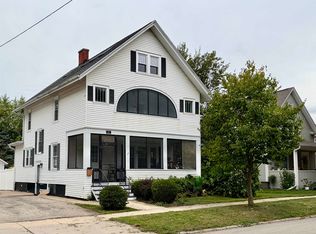 MLS ID #2032285, Barb Palmby. SCWMLS
 - $399,0003 bd3 ba2k sqft306 E Highland Ave, Fort Atkinson, WI 53538For Sale
 MLS ID #2026288, Brandon Housley. SCWMLS
 - $314,5003 bd2 ba1.8k sqft629 Washington St, Fort Atkinson, WI 53538For Sale
 MLS ID #2027193, Kathy L Bartels. SCWMLS
