Wildlife paradise! Hunters! Birders! Nestled on 76 sprawling acres this exceptional 4-bedroom, 3-bathroom sanctuary offers an ideal blend of peaceful acreage, natural beauty, and custom features. Adjacent to the Horicon NWR and the Wild Goose State Trl provides unmatched privacy, pristine views, and endless outdoor recreation right in your backyard. Relax year-round in your 4 season room while taking in panoramic views of nature and wildlife. An expansive deck perfect for hosting gatherings, grilling, or enjoying serene evenings. 40x36 Stick-Built Shed designed for ultimate storage and functionality, complete with a durable concrete floor and a dedicated 200-amp service. A 16x36 section of the shed is fully equipped with heating and air conditioning. Whether you are an outdoor enthusiast, hobbyist, or looking for a private retreat this one-of-a-kind property delivers unmatched versatility and location. Enjoy the established Orchard and Purple Martin colony. This home is a must see!
Active
Price cut: $50K (9/10)
$1,250,000
W6068 Neitzel Rd, Waupun, WI 53963
4beds
3,400sqft
Single Family Residence
Built in 2012
75.82 Acres Lot
$1,206,100 Zestimate®
$368/sqft
$-- HOA
What's special
- --
- on Zillow
- 1,108
- views
- 58
- saves
Zillow last checked:
Listing updated:
Listed by:
Mike Weyh,
Weichert, Realtors - Great Day
Source: SCWMLS,MLS#: 2031808
Facts & features
Interior
Bedrooms & bathrooms
- Bedrooms: 4
- Bathrooms: 3
- Full bathrooms: 3
- Main level bathrooms: 2
Primary bedroom
- Level: Main
- Area: 280
- Dimensions: 20 x 14
Bedroom 2
- Level: Main
- Area: 156
- Dimensions: 13 x 12
Bedroom 3
- Level: Main
- Area: 156
- Dimensions: 13 x 12
Bedroom 4
- Level: Lower
- Area: 168
- Dimensions: 14 x 12
Dining room
- Level: Main
- Area: 168
- Dimensions: 14 x 12
Family room
- Area: 770
- Dimensions: 35 x 22
Kitchen
- Features: Pantry, Range/Oven, Refrigerator, Dishwasher, Microwave, Disposal
- Level: Main
- Area: 238
- Dimensions: 17 x 14
Living room
- Level: Main
- Area: 400
- Dimensions: 20 x 20
Heating
- Forced Air, Radiant Floor, Zoned
Cooling
- Central Air
Appliances
- Included: Washer, Dryer, Water Softener Included
Features
- Walk-In Closet(s), At Least 1 tub, Internet- Fiber available, Bonus Room
- Windows: Window Coverings
- Basement: Full,Walk-Out Access,Finished,Sump Pump,Storage Space,Brick,Exposed
- Number of fireplaces: 1
- Fireplace features: Wood Burning, 1 fireplace
Interior area
- Total structure area: 3,400
- Total interior livable area: 3,400 sqft
- Finished area above ground: 2,300
Property
Parking
- Total spaces: 2
- Parking features: 2 car, Attached, Garage Door Opener, Access to Basement, Insulated, Workshop in Garage
- Attached garage spaces: 2
- Has uncovered spaces: Yes
Features
- Levels: One
- Stories: 1
- Patio & porch: Deck, Patio
- Exterior features: Four Season Room
Lot
- Size: 75.82 Acres
- Features: Adjacent park/public land
Details
- Additional structures: Storage, Outbuilding
- Parcel number: 01013151534000
- Zoning: Res
- Other equipment: Generator, Generator Transfer Switch
Construction
Type & style
- Home type: SingleFamily
- Architectural style: Ranch
- Property subtype: Single Family Residence
Materials
- Vinyl Siding, Wood Siding, Brick
- Foundation: Poured concrete foundatn
Condition
- Year built: 2012
Details
- Warranty included: Yes
Utilities & green energy
- Sewer: Non-Municipal/Prvt dispos, Mound Septic
- Water: Well
Community & HOA
Community
- Security: Carbon Monoxide Detector(s), Smoke Detector(s)
Location
- Region: Waupun
Financial & listing details
- Price per square foot: $368/sqft
- Tax assessed value: $365,500
- Annual tax amount: $6,605
- Date on market: 9/2/2026
- Inclusions: Range/Oven, Refrigerator, Microwave, Dishwasher, Washer and Dryer, Water Softener, Iron Filter, 8500 portable generator, Generation ready lockout circuit panel. UHP Home Warranty
- Exclusions: Sellers personal property
Estimated market value
$1,206,100
$1.15M - $1.27M
$3,288/mo
Price history
| Date | Event | Price |
|---|---|---|
| 9/10/2026 | Price change | $1,250,000-3.8%$368/sqft |
Source: SCWMLS #2031808 Report a problem | ||
| 9/2/2026 | Listed for sale | $1,300,000+550%$382/sqft |
Source: SCWMLS #2031808 Report a problem | ||
| 3/15/2012 | Sold | $200,000$59/sqft |
Source: Public Record Report a problem | ||
Public tax history
| Year | Property taxes | Tax assessment |
|---|---|---|
| 2025 | $6,605 +13.4% | $365,500 -0.1% |
| 2024 | $5,824 +10.8% | $365,800 |
| 2023 | $5,256 +3.9% | $365,800 |
| 2022 | $5,061 +3.4% | $365,800 0% |
| 2021 | $4,893 -7.8% | $365,900 +0% |
| 2020 | $5,307 +2.5% | $365,800 |
| 2019 | $5,175 +4% | $365,800 +14.3% |
| 2018 | $4,978 +0% | $319,900 |
| 2017 | $4,977 +0% | $319,900 |
| 2016 | $4,976 -0.1% | $319,900 0% |
| 2015 | $4,983 -4.5% | $320,000 +0% |
| 2014 | $5,220 -11.7% | $319,900 -1% |
| 2013 | $5,911 | $323,200 |
Find assessor info on the county website
Monthly payment
Est. payment
Payment breakdown
Explore the cost of this home by adjusting the details. Changes won't be saved.Climate risks
Neighborhood: 53963
Nearby schools
Schools provided by the listing agent
- Elementary: MeadowView/RockRiver
- Middle: Waupun
- High: Waupun
- District: Waupun
Source: SCWMLS. This data may not be complete. We recommend contacting the local school district to confirm school assignments for this home.
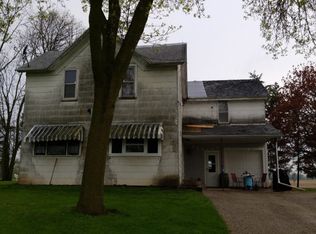
Similar homes
- $649,9003 bd3 ba3.1k sqftW10886 Westfox Rd, Fox Lake, WI 53933For Sale
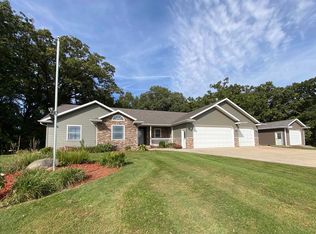 MLS ID #2033554, Holly Swanson. SCWMLS
 - $974,9005 bd3 ba3k sqftN4554 Lakeview ROAD, Hustisford, WI 53034Active
 MLS ID #1946885, Tony Wendorf & Associates Team*. WIREX MLS
 - $860,0006 bd3 ba4.5k sqftW9020 Breezy Point Rd, Beaver Dam, WI 53916For Sale
 MLS ID #2026887, Adam Klodowski. SCWMLS
 - $699,9004 bd4 ba3.5k sqftW5412 Bowe Ln, Fond Du Lac, WI 54937For Sale
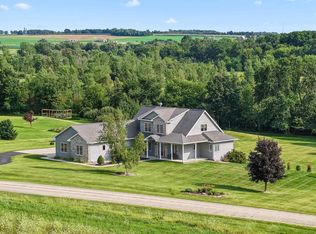 MLS ID #50331529, Glenn L Elmer. RANW as distributed by MLS GRID
