Check THIS out! A 48x28 heated detached garage/shop with LOTS of amenities incl 10ft high walls, hot/cold water & excellent insulation! PLUS the 3rd garage stall is 25' deep! Wow! Room for everyone's toys! The home has an awesome LL entertainment/play area & over 450 sqft of unfin storage space! You'll love the home's open floor plan right in Greenville's highly desired Beacon Hills subdivision. Other great features incl: 3 bedrooms plus a main level office, 2 full baths, a 1/2 bath in lower-(all set for a shower), granite countertops, southern exposure windows, and awesome updates like a newer furnace, and new roof & siding in 2022. All this set on .58-acre lot with a 16x10 shed, oversized stamped concrete patio adorned with bistro lights & a fully landscaped yard with concrete curbing.
Active-no offer
Price cut: $15K (9/29)
$584,900
W6179 Everglade Rd, Greenville, WI 54942
3beds
2,785sqft
Single Family Residence
Built in 2012
0.58 Acres Lot
$583,300 Zestimate®
$210/sqft
$-- HOA
What's special
Open floor planSouthern exposure windowsNewer furnaceGranite countertops
- 32 days
- 1,252
- 39
Zillow last checked:
Listing updated:
Listed by:
Kimberly M Burton OFF-D:920-425-8866,
Resource One Realty, LLC
Source: RANW as distributed by MLS GRID,MLS#: 50332754
Facts & features
Interior
Bedrooms & bathrooms
- Bedrooms: 3
- Bathrooms: 3
- Full bathrooms: 2
- 1/2 bathrooms: 1
Bedroom 1
- Level: Main
- Dimensions: 16x12
Bedroom 2
- Level: Main
- Dimensions: 12x11
Bedroom 3
- Level: Main
- Dimensions: 12x10
Dining room
- Level: Main
- Dimensions: 15x12
Family room
- Level: Lower
- Dimensions: 39x22
Kitchen
- Level: Main
- Dimensions: 15x12
Living room
- Level: Main
- Dimensions: 19x14
Other
- Description: Den/Office
- Level: Main
- Dimensions: 09x07
Other
- Description: Foyer
- Level: Main
- Dimensions: 10x05
Other
- Description: Laundry
- Level: Main
- Dimensions: 08x06
Heating
- Forced Air
Cooling
- Forced Air, Central Air
Appliances
- Included: Dishwasher, Microwave, Range, Refrigerator
Features
- At Least 1 Bathtub, Breakfast Bar, Cable Available, High Speed Internet
- Basement: Full,Full Sz Windows Min 20x24,Sump Pump,Finished
- Number of fireplaces: 1
- Fireplace features: One, Gas
Interior area
- Total interior livable area: 2,785 sqft
- Finished area above ground: 1,676
- Finished area below ground: 1,109
Video & virtual tour
Property
Parking
- Total spaces: 9
- Parking features: Attached, Heated Garage, Garage Door Opener, Tandem
- Attached garage spaces: 9
Accessibility
- Accessibility features: 1st Floor Bedroom, 1st Floor Full Bath, Laundry 1st Floor, Level Drive, Open Floor Plan
Features
- Patio & porch: Patio
Lot
- Size: 0.58 Acres
Details
- Additional structures: Garage(s)
- Parcel number: 111397500
- Zoning: Residential
Construction
Type & style
- Home type: SingleFamily
- Architectural style: Ranch
- Property subtype: Single Family Residence
Materials
- Stone, Vinyl Siding
- Foundation: Poured Concrete
Condition
- New construction: No
- Year built: 2012
Utilities & green energy
- Sewer: Public Sewer
- Water: Public
Community & HOA
Community
- Subdivision: Beacon Hill
Location
- Region: Greenville
Financial & listing details
- Price per square foot: $210/sqft
- Tax assessed value: $522,900
- Annual tax amount: $6,255
- Date on market: 9/16/2026
- Inclusions: range, refrigerator, dishwasher, microwave, shed. Request the full details about the detached garage/shop.
- Exclusions: sellers personal property, washer, dryer, garage refrigerator
Estimated market value
$583,300
$554,000 - $612,000
$2,961/mo
Price history
| Date | Event | Price |
|---|---|---|
| 9/29/2026 | Price change | $584,900-2.5%$210/sqft |
Source: RANW as distributed by MLS GRID #50332754 Report a problem | ||
| 9/16/2026 | Listed for sale | $599,900+39.5%$215/sqft |
Source: RANW as distributed by MLS GRID #50332754 Report a problem | ||
| 3/24/2022 | Sold | $430,000+16.2%$154/sqft |
Source: RANW as distributed by MLS GRID #50253406 Report a problem | ||
| 3/24/2022 | Pending sale | $370,000$133/sqft |
Source: RANW as distributed by MLS GRID #50253406 Report a problem | ||
| 2/1/2022 | Listed for sale | $370,000+86.9%$133/sqft |
Source: RANW as distributed by MLS GRID #50253406 Report a problem | ||
| 9/28/2012 | Sold | $198,000$71/sqft |
Source: Public Record Report a problem | ||
Public tax history
| Year | Property taxes | Tax assessment |
|---|---|---|
| 2025 | $6,255 +5.6% | $522,900 +8.2% |
| 2024 | $5,922 +8.2% | $483,400 +12.4% |
| 2023 | $5,472 +23.5% | $430,000 +31.5% |
| 2022 | $4,432 +8.8% | $327,100 +10.5% |
| 2021 | $4,075 -0.4% | $296,000 +5.5% |
| 2020 | $4,089 +8.1% | $280,700 +8.8% |
| 2019 | $3,782 +3.4% | $257,900 +7% |
| 2018 | $3,658 +2.8% | $241,000 +21.9% |
| 2017 | $3,559 +1.2% | $197,700 |
| 2016 | $3,517 -1.7% | $197,700 |
| 2015 | $3,576 -0.2% | $197,700 |
| 2014 | $3,585 +0.8% | $197,700 |
| 2013 | $3,555 +421.8% | $197,700 +606.1% |
| 2012 | $681 -34.9% | $28,000 |
| 2011 | $1,046 +0.3% | $28,000 |
| 2010 | $1,043 -1.9% | $28,000 |
| 2009 | $1,063 +13% | $28,000 +17.6% |
| 2008 | $941 +129.6% | $23,800 |
| 2007 | $410 | $23,800 |
Find assessor info on the county website
Monthly payment
Est. payment
Payment breakdown
Explore the cost of this home by adjusting the details. Changes won't be saved.Climate risks
Neighborhood: 54942
- $419,9003 bd2 ba1.3k sqftW6167 Everglade Rd, Greenville, WI 54942Off Market
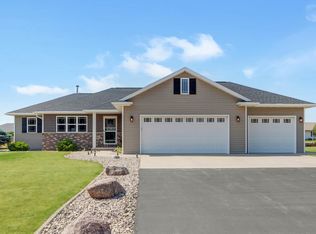
- $412,700-- bd-- ba-- sqftW6195 Everglade Rd, Greenville, WI 54942Off Market
- $419,1003 bd2 ba2.3k sqftW6188 Everglade Rd, Greenville, WI 54942Off Market
- $516,6003 bd5 ba3.1k sqftW6170 Everglade Rd, Greenville, WI 54942Off Market
Similar homes
- $449,9003 bd3 ba2.4k sqftW7059 Maple Terrace Rd, Greenville, WI 54942For Sale
 MLS ID #50334192, Jen A Stegall. RANW as distributed by MLS GRID
- $395,0003 bd2 ba1.8k sqftW6158 Everglade Rd, Greenville, WI 54942For Sale
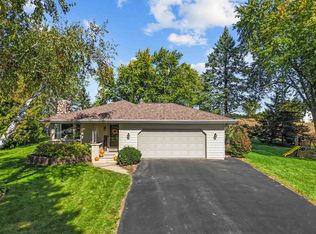 MLS ID #50333759, Curtis J Stark. RANW as distributed by MLS GRID
- $450,0004 bd4 ba2.9k sqftN1576 Evening Star Dr, Greenville, WI 54942For Sale
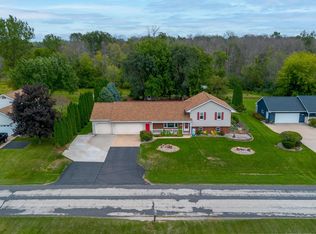 MLS ID #50332768, Amy L Williams. RANW as distributed by MLS GRID
- $649,9004 bd4 ba3.4k sqftW7057 Forest Glen Ct, Greenville, WI 54942For Sale
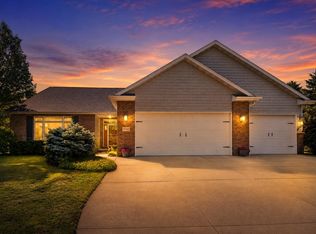 MLS ID #50330047, Tiffany L Holtz. RANW as distributed by MLS GRID
