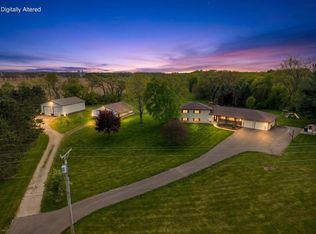
Experience country living at its finest with this unique 4,480 sq. ft. barndominium situated on 39.71 acres. With 3 bedrooms, 3 bathrooms, 2 kitchens, and additional flex rooms perfect for office or extra bedrooms, this property has endless possibilities. Year-round comfort and efficiency with in-floor radiant heating and an on-demand water heater, providing consistent warmth and endless hot water throughout the home. Enjoy the convenience of an attached 2-car garage, a massive 30x70 attached barn (w/shop, 3 box stalls, 3 tie stalls), and a 40x64 shed (w/5 box stalls, 6 tie stalls) perfect for your horses. Outside is a hunter's paradise featuring prime hunting land with diverse habitat, abundant wildlife, and endless outdoor recreation opportunities. Relax at night under the cozy grain bin pavilion gathering area with a firepit. Renewable energy with owned solar panels. A rare opportunity to own this rural retreat w/ room to live, work, hunt, ride, farm & play.
For sale
$1,375,000
W641 County Rd E, Brodhead, WI 53520
3beds
4,480sqft
:
Get pre-qualified$8,306/mo
Farm
Built in 2022
39.71 Acres Lot
$1,320,000 Zestimate®
$307/sqft
$-- HOA
What's special
- 47 days |
- 931 |
- 26 |
Zillow last checked:
Listing updated:
Listed by:
Jennifer R Elliott,
EXIT Professional Real Estate
Source: SCWMLS,MLS#: 2025517
Facts & features
Interior
Bedrooms & bathrooms
- Bedrooms: 3
- Bathrooms: 3
- Full bathrooms: 3
- Main level bathrooms: 2
Primary bedroom
- Level: Main
- Area: 182
- Dimensions: 14 x 13
Bedroom 2
- Level: Upper
- Area: 169
- Dimensions: 13 x 13
Bedroom 3
- Level: Upper
- Area: 130
- Dimensions: 10 x 13
Dining room
- Level: Main
- Area: 238
- Dimensions: 14 x 17
Kitchen
- Features: Kitchen Island, Range/Oven, Refrigerator
- Level: Main
- Area: 475
- Dimensions: 25 x 19
Living room
- Level: Main
- Area: 475
- Dimensions: 25 x 19
Heating
- Radiant Floor
Appliances
- Laundry: Main Level
Features
- Walk-In Closet(s), Jetted bathtub, At Least 1 tub, Den/Office, Foyer, Loft
- Windows: Low Emissivity Windows
- Basement: None
- Has fireplace: No
Interior area
- Total structure area: 4,480
- Total interior livable area: 4,480 sqft
- Finished area above ground: 4,480
Property
Parking
- Total spaces: 2
- Parking features: 2 car, Attached, Heated Garage
- Attached garage spaces: 2
- Has uncovered spaces: Yes
Features
- Levels: One and One Half
- Stories: 1.5
Lot
- Size: 39.71 Acres
- Features: Rural-not in subdivision, Pasture, Tillable
Details
- Additional structures: Barn(s), Outbuilding
- Parcel number: 0120240.3000
- Zoning: Res/Ag
- Horses can be raised: Yes
Construction
Type & style
- Home type: SingleFamily
- Architectural style: Contemporary,Other
- Property subtype: Farm
Materials
- Aluminum Siding
- Foundation: Poured concrete foundatn, Other
Condition
- Year built: 2022
Utilities & green energy
- Sewer: Non-Municipal/Prvt dispos
- Water: Well
Community & HOA
Location
- Region: Brodhead
Financial & listing details
- Price per square foot: $307/sqft
- Tax assessed value: $379,400
- Annual tax amount: $5,393
- Date on market: 6/10/2026
- Inclusions: 2 Stoves (LP), 2 Refrigerators (1-LP & 1- 24V Solar), 24V Solar Freezer, Solar Panels, 500gal Diesel Fuel Tank, Grain Bin Pavilion
- Exclusions: Seller's Personal Property. Washer, Kitchen Coffee Bar w/ Floating Shelves, Yard Ornaments & Decor, Dewalt Light Fixtures
Estimated market value
$1,320,000
$1.25M - $1.39M
$3,860/mo
Price history
| Date | Event | Price |
|---|---|---|
| 6/19/2026 | Listed for sale | $1,375,000$307/sqft |
Source: SCWMLS #2025517 Report a problem | ||
Public tax history
Tax history is unavailable.
Monthly payment
Est. payment
Payment breakdown
Explore the cost of this home by adjusting the details. Changes won't be saved.Climate risks
Neighborhood: 53520
Nearby schools
GreatSchools rating
- 5/10Ronald R Albrecht Elementary SchoolGrades: PK-5Distance: 4 mi
- 6/10Brodhead Middle SchoolGrades: 6-8Distance: 3.5 mi
- 6/10Brodhead High SchoolGrades: 9-12Distance: 4.2 mi
Schools provided by the listing agent
- Elementary: Ronald R Albrecht
- Middle: Brodhead
- High: Brodhead
- District: Brodhead
Source: SCWMLS. This data may not be complete. We recommend contacting the local school district to confirm school assignments for this home.
- $662,5003 bd2 ba2.3k sqftN4403 County Rd E, Brodhead, WI 53520Off Market
- $355,8003 bd2 ba1.9k sqftW551 Hwy E, Brodhead, WI 53520Off Market
- $746,5005 bd3 ba5.5k sqftW593 County Rd E, Brodhead, WI 53520Off Market

- $--4.23 AcresN4421 County Rd E, Brodhead, WI 53520Off Market
- $501,6003 bd2 ba1.9k sqftW551 County Rd E, Brodhead, WI 53520Off Market
- $48,700-- bd-- ba-- sqftN4441 County Rd E, Brodhead, WI 53520Off Market
- $---- sqftHwy E, Decatur, WI 53520Off Market
- $320,0005 bd2 ba2.7k sqftN4502 County Rd E, Brodhead, WI 53520Sold
A local agent can set up tours, give advice and negotiate with sellers.
Similar homes
- $850,0004 bd4 ba4k sqftN3932 Park Rd, Brodhead, WI 53520For Sale
 MLS ID #2010574, The Beth Goethel Group. SCWMLS
 - $1,135,0004 bd3 ba3.2k sqft4613 W Rutland ROAD, Brooklyn, WI 53521Active
 MLS ID #1963480, Luke Fillback. WIREX MLS
 - $1,195,0006 bd4 ba5.1k sqft980 Brynhill Dr, Oregon, WI 53575For Sale
 MLS ID #2028669, Mark Williams. SCWMLS
 - $990,0004 bd3 ba4k sqft4802 Country Meadows Rd, Brooklyn, WI 53521For Sale
 MLS ID #2022796, Joel Hedeman. SCWMLS
 - $997,0005 bd3 ba2.6k sqft9620 W Topp Rd, Evansville, WI 53536For SaleMLS ID #2017641, Renae Henry. SCWMLS
- $750,0003 bd3 ba3.5k sqftN4055 Meyers Rd, Monroe, WI 53566For SaleMLS ID #2025655, Erica L Thompson Colstad. SCWMLS
- $849,9004 bd4 ba3.5k sqftN7795 Panorama Rd, Belleville, WI 53508For SaleMLS ID #2027303, Heather Taylor. SCWMLS
- $1,275,0005 bd5 ba6.6k sqft1053 Winged Foot Dr, Oregon, WI 53575For SaleMLS ID #2021000, Annette Riemer. SCWMLS
- $749,0004 bd3 ba3.8k sqftW5493 Center Rd, Monroe, WI 53566For SaleMLS ID #2022064, Angel Prien. SCWMLS
- $974,9004 bd3 ba3.4k sqftW5490 Timber Ln, New Glarus, WI 53574For SaleMLS ID #2025000, Katie Lichtie. SCWMLS
- $975,0006 bd4 ba5.2k sqftN8984 Old Madison Rd, New Glarus, WI 53574For SaleMLS ID #2024516, Ryan Arneson. SCWMLS
- $857,9003 bd4 ba3.2k sqft9702 W State Road 81, Beloit, WI 53511ActiveMLS ID #1968719, Christine Fox Associates Team*. WIREX MLS
- $849,0004 bd4 ba5k sqft5035 N Northwood Trce, Janesville, WI 53545For SaleMLS ID #2026385, Tim Norland. SCWMLS
- $846,0004 bd4 ba4.1k sqft441 Willow Springs Ct, Janesville, WI 53548For SaleMLS ID #2022919, Michael Ferrari. SCWMLS
- $696,0004 bd3 ba2.7k sqft534 Foxfield ROAD, Oregon, WI 53575ActiveMLS ID #1973073, Robert Hanna. WIREX MLS
- $1,200,0004 bd4 ba4k sqft5143 N Brownwood Dr, Janesville, WI 53545New ConstructionMLS ID #2024647, Jessica Launer. SCWMLS
- $785,0003 bd4 ba4k sqft406 2nd Ave, New Glarus, WI 53574For SaleEXIT Realty broker feed
- $749,9004 bd4 ba4.1k sqft810 Sumac St, Oregon, WI 53575For SaleMLS ID #2021892, Brandon Mortenson. SCWMLS
- $799,9004 bd4 ba2.7k sqft480 Foxfield, Oregon, WI 53575New ConstructionMLS ID #2027752, Jordan Armentrout. SCWMLS
- $749,9004 bd4 ba3k sqft1044 Autumn Blaze Ct, Oregon, WI 53575New ConstructionMLS ID #2019010, Oscar Bennett. SCWMLS
